440 N Lake Shenandoah Loop, Inverness, FL 34453
- $1,075,000
- 5
- BD
- 5
- BA
- 3,598
- SqFt








- List Price
- $1,075,000
- Status
- ACTIVE
- MLS#
- 856516
- Price Change
- ▼ $155,000 1785373380
- Bedrooms
- 5
- Bathrooms
- 5
- Half-baths
- 2
- Living Area
- 3,598
- Development
- Shenandoah
- Subdivision
- Shenandoah
Property Description
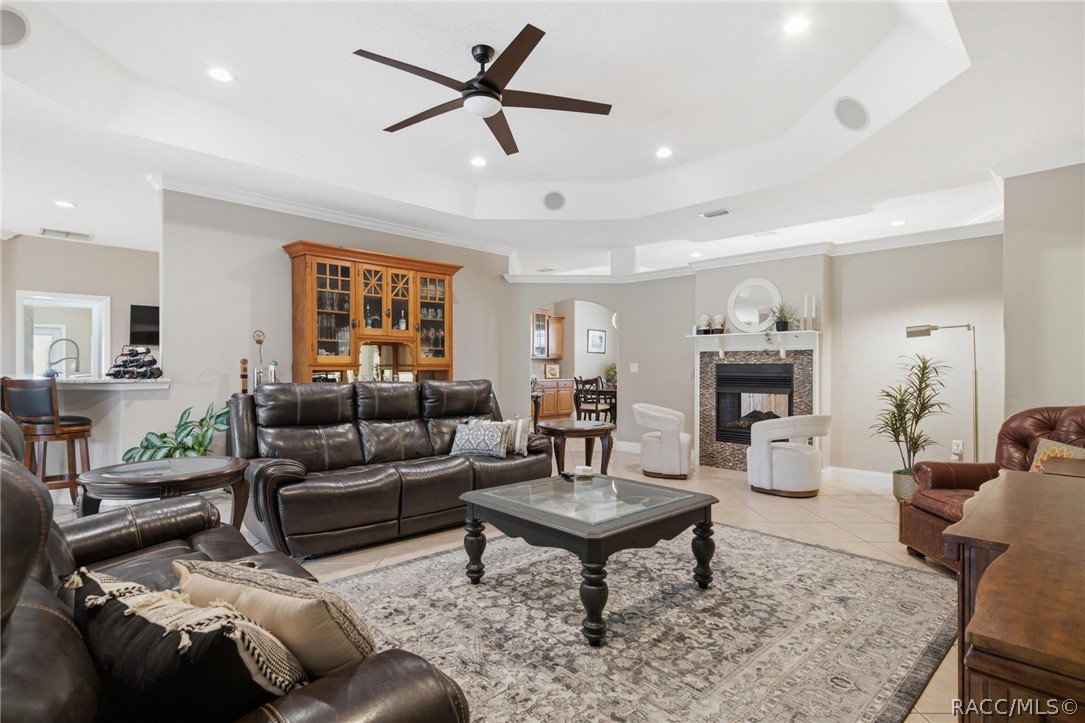
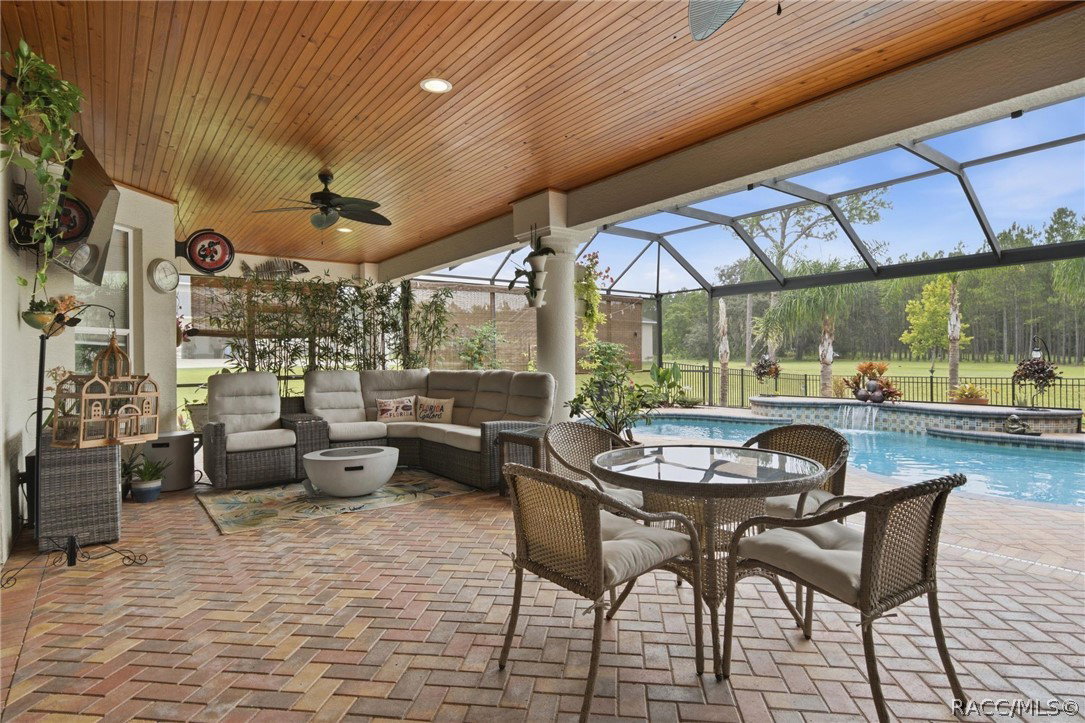
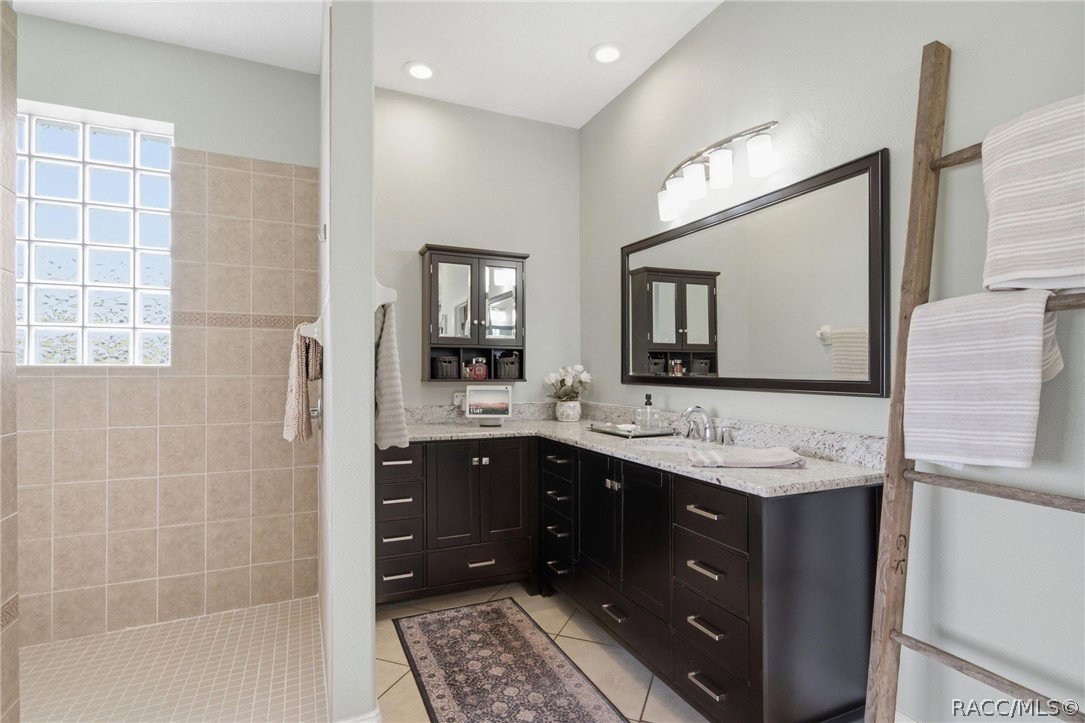
Luxury Living in Shenandoah, Inverness Nestled within one of Inverness' most desirable gated communities, this exceptional estate offers privacy, security, and natural beauty on 2.87 acres. Enjoy approximately one-half mile of private pine-lined walking trails and the peaceful setting of a community with only 53 oversized homesites, of which just 33 have been built. The only remaining lot available to the public is the adjacent parcel, creating a rare opportunity for added privacy or future expansion. A welcoming front porch leads into a thoughtfully designed home featuring a spacious primary suite with dual walk-in closets, an AC split unit, garden tub, and walk-in shower. Two additional bedrooms each offer their own ensuite bathroom and walk-in closet, providing exceptional comfort and privacy for family and guests. The well-appointed kitchen features double ovens, dual pantries, and abundant storage. Designed for entertainment, the expansive game room includes a tournament-size 9-foot slate billiards table with leather pockets, an integrated wired sound system, and generous space for gatherings. Sliding pocket doors open to a screened lanai, sparkling pool, and large hot tub, creating seamless indoor-outdoor living. An oversized two-car garage with its own AC split unit provides ample storage, workshop space, or room for hobbies. A fenced area behind the home offers a safe space for children and pets to play. Beyond the property, residents enjoy the perfect balance of peaceful living and everyday convenience. Citrus County's healthcare network, including hospitals, specialty providers, and medical facilities, is just minutes away. Outdoor enthusiasts will appreciate easy access to the Tsala Apopka Chain of Lakes, offering exceptional fishing, boating, kayaking, hiking, cycling, and golf opportunities. Located approximately one hour from Tampa, the property provides convenient access to major employment centers, Tampa International Airport, professional sports, dining, entertainment, and cultural attractions while maintaining the relaxed lifestyle and natural beauty that make Inverness so desirable. Adding to the area's appeal, a major new regional hospital is under development nearby, further strengthening the region's healthcare infrastructure and creating opportunities for medical professionals and related industries. This growing investment enhances both convenience and long-term value for homeowners. Combined with the availability of the adjacent lot, this property presents a unique opportunity to enjoy an exceptional lifestyle today while preserving the option to expand or build your dream estate in the future. This remarkable property blends luxury, privacy, recreation & convenience into a truly rare Florida lifestyle opportunity. Please note: The accompanying video showcases the vacant lot & the neighboring residence. This is a rare chance to secure the last available homesite in Shenandoah and create a legacy property surrounded by privacy, natural beauty, & enduring value.
Additional Information
- Taxes
- $2,383
- HOA Fee
- $1,280
- Year Built
- 2007
- Community Type
- Gated
- Living Area
- 3,598
- Acres
- 2.87
- Hoa Fee
- $1,280
- Interior Features
- Dual Sinks, Main Level Primary, Primary Suite, Open Floorplan, Pantry, Solid Surface Counters, Solar Tube(s), Walk-In Closet(s), Wood Cabinets, Window Treatments
- Cooling
- Central Air
- Heating
- Heat Pump
- Flooring
- Terrazzo, Tile
- Garage Spaces
- 2
- Exterior Features
- Concrete Driveway
- Sewer
- Public Sewer
- Stories
- 1
Listing courtesy of Rod Realty Corp.