4457 E Avocet Court, Inverness, FL 34453
- $418,900
- 3
- BD
- 2
- BA
- 1,791
- SqFt










- List Price
- $418,900
- Status
- ACTIVE
- MLS#
- 856471
- Bedrooms
- 3
- Bathrooms
- 2
- Living Area
- 1,791
- Development
- Connell Lake Estates
- Subdivision
- Connell Lake Estates
Property Description
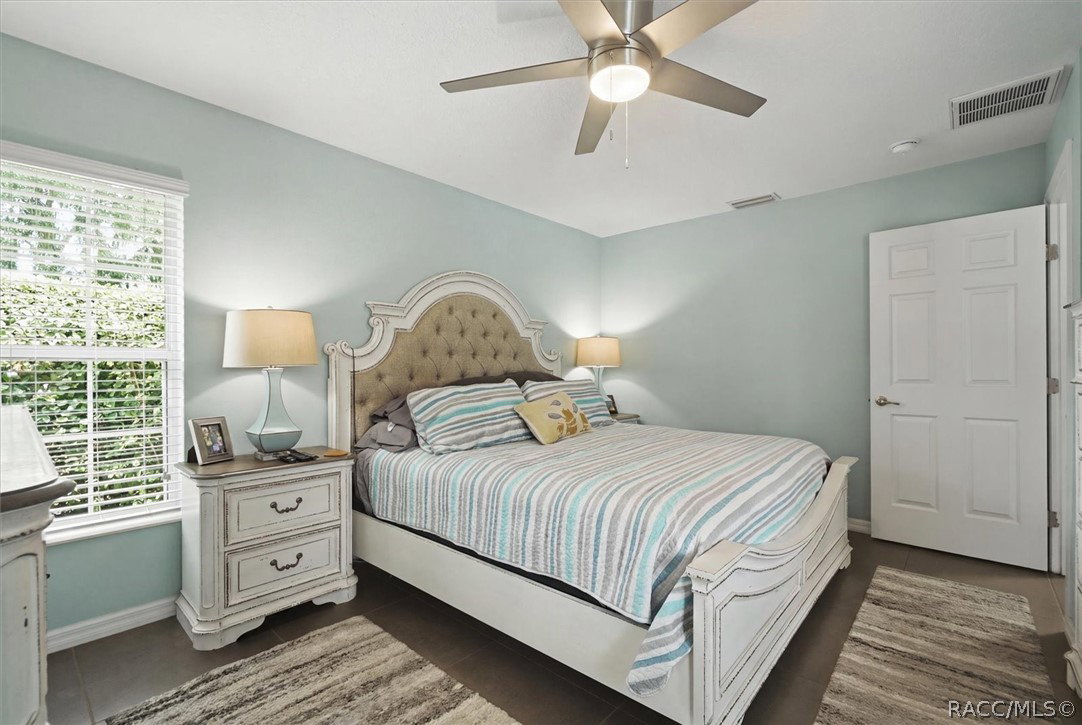
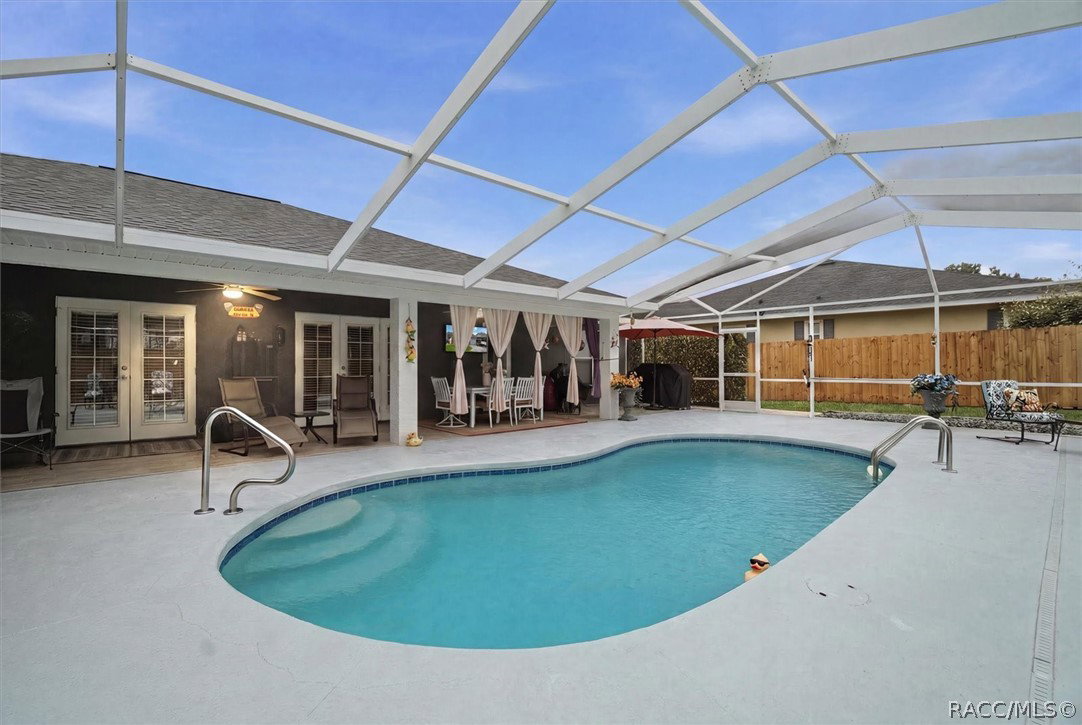
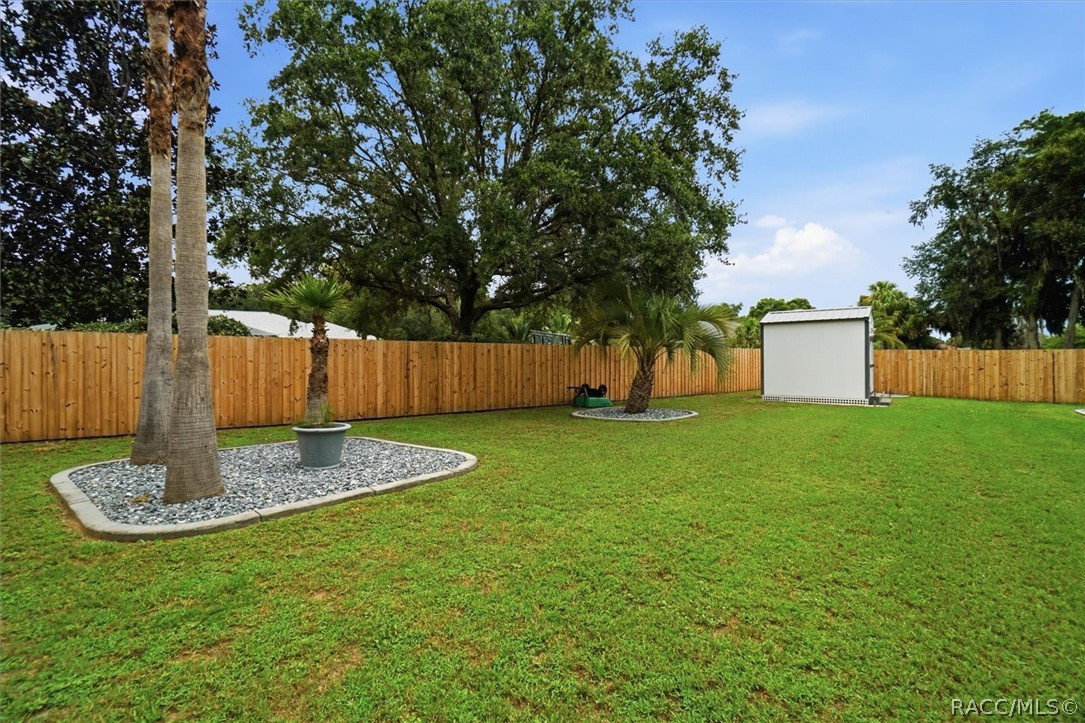
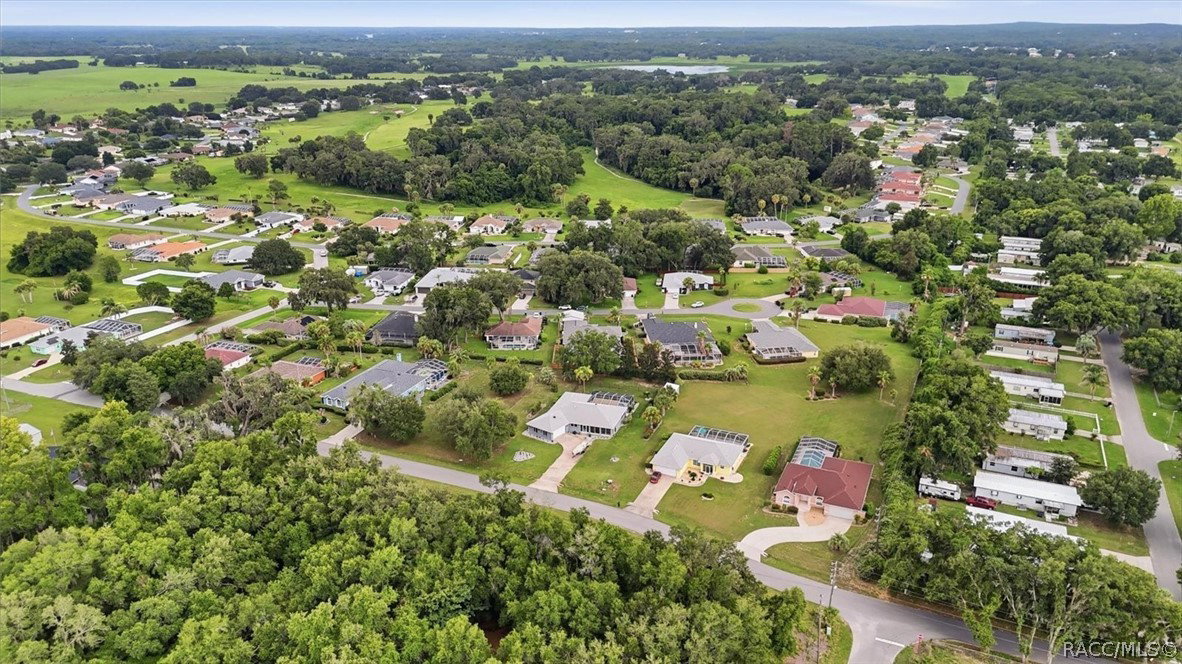
This recently updated interior and decor, well-maintained 3-bed, 2-bath pool home is located in the desirable subdivision Connell Lake Estates, also known as “Lakeside.” Enjoy no HOA, no Deed Restrictions, no flood zone! THIS IS AN ABSOLUTE MUST-SEE HOME! Walking into the house through the screened-in porch, you immediately have a view of the pool through the French doors. The living, dining, and kitchen areas provide an open yet comfortable feel. Contributing to that are the high, vaulted ceilings with two solar tubes for natural light. A modern yet comfortable vibe comes from the shiplap walls, which tie in with the house's other details and decor. The kitchen features 3 CM gray-and-black granite countertops, modern white cabinets with a lower drawer system, and soft-closing doors/drawers. The built-in microwave and oven are adjacent to the large pantry; the stainless steel appliances enhance the modern feel. A flat electric cooktop, a gorgeous, eye-catching glass-tile backsplash, and a stainless-steel hood complete the kitchen. The dining area offers plenty of space to entertain. The main bedroom has French doors that lead to the pool, and the main bathroom has granite countertops, dual sinks, soft-closing cabinets, a walk-in shower, and a walk-in closet. The beautiful backsplash tile and thoughtful finishes contribute to the “this is done right” feel. The two bedrooms are on the other side of the house, as is the second bathroom, which has a walk-in shower and access to the pool. The 2-car garage houses the laundry area with a washer and dryer. The screened-in lanai and pool offer ample space for entertaining. Sunbathing, lounging, TV hook-up, and stereo-ready from your inside receiver. The owner has installed multiple electrical outlets. Freshly painted deck; the pool has an electric pool heater, and there is an outdoor shower for a quick rinse. The backyard is fenced in (wood, 6 ft.), and has two access gates. The flower beds (with a concrete border) feature granite rocks and plants, and blend in with the immaculately kept garden. The new 8x10 shed with electric hook-up conveys. Gutters all around the house. The downspouts are connected to the drain tile and to the catch basins. The house currently has a large carport. Either the seller or the buyer can remove the carport. NO RESTRICTIONS, NO HOA, NO FLOOD ZONE, NO CDD. CUL-DE-SAC, NO DRIVE-THROUGH TRAFFIC. The Suncoast Parkway to Tampa within 15 minutes, currently expanding north. Lots of new commercial development (stores etc.) and new medical services. List with remodel facts available. Back on the market at no fault of the seller.
Additional Information
- Taxes
- $28
- Year Built
- 2005
- Community Type
- Shopping, Trails/Paths
- Living Area
- 1,791
- Acres
- 0.33
- Interior Features
- Breakfast Bar, Dual Sinks, High Ceilings, Main Level Primary, Primary Suite, Open Floorplan, Pantry, Stone Counters, Split Bedrooms, Shower Only, Solid Surface Counters, Solar Tube(s), Separate Shower, Updated Kitchen, Vaulted Ceiling(s), Walk-In Closet(s), Window Treatments, French Door(s)/Atrium Door(s), First Floor Entry
- Cooling
- Central Air, Electric
- Heating
- Central, Electric
- Flooring
- Tile
- Garage Spaces
- 2
- Exterior Features
- Landscaping, Lighting, Rain Gutters, Concrete Driveway
- Sewer
- Septic Tank
- Stories
- 1
Listing courtesy of Tropic Shores Realty.