3016 W Pine Ridge Boulevard, Beverly Hills, FL 34465
- $479,990
- 4
- BD
- 3
- BA
- 2,013
- SqFt











- List Price
- $479,990
- Status
- ACTIVE
- MLS#
- 856364
- Bedrooms
- 4
- Bathrooms
- 3
- Living Area
- 2,013
- Development
- Pineridge Farms
- Subdivision
- Pineridge Farms
Property Description
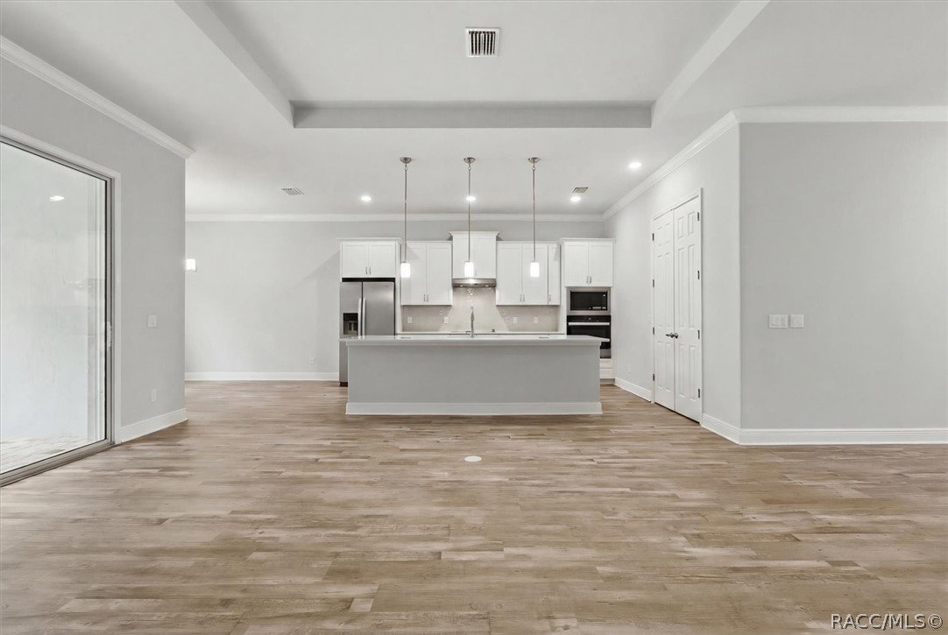
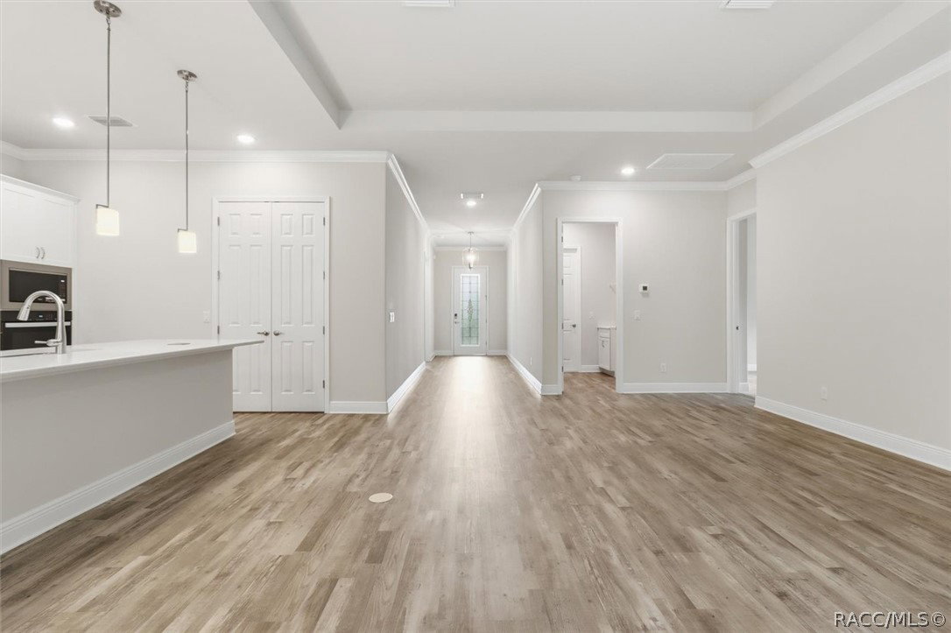
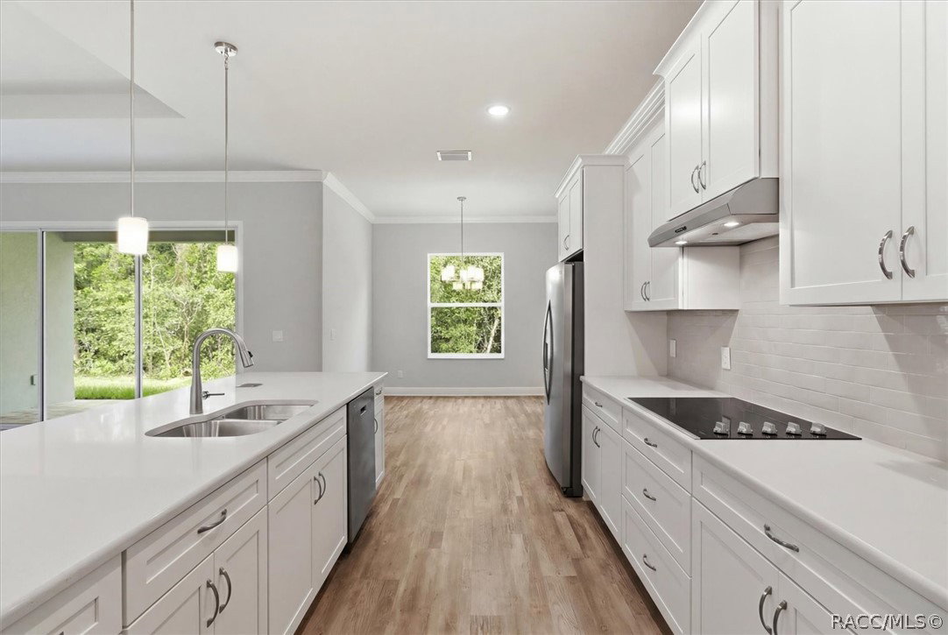
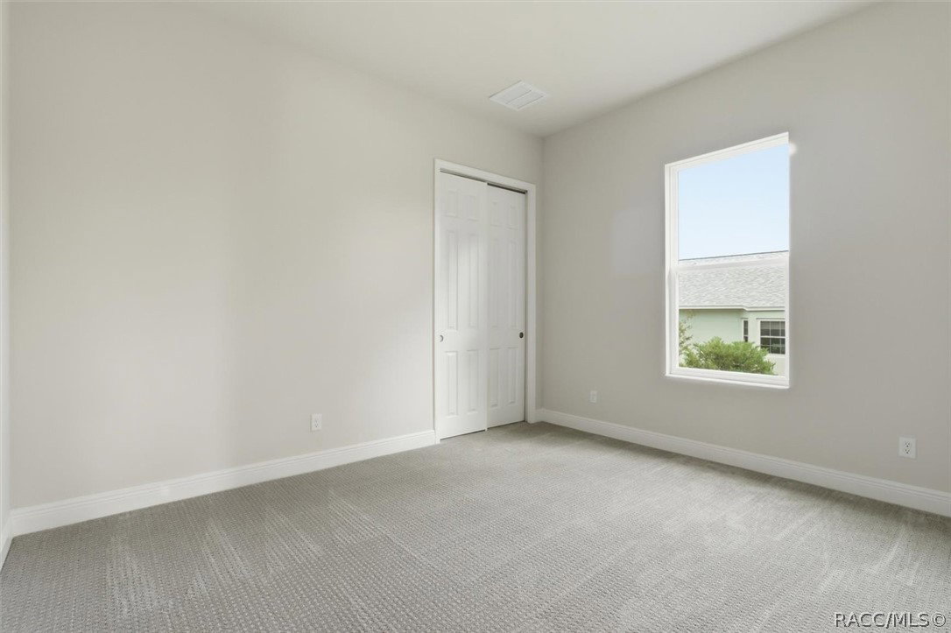
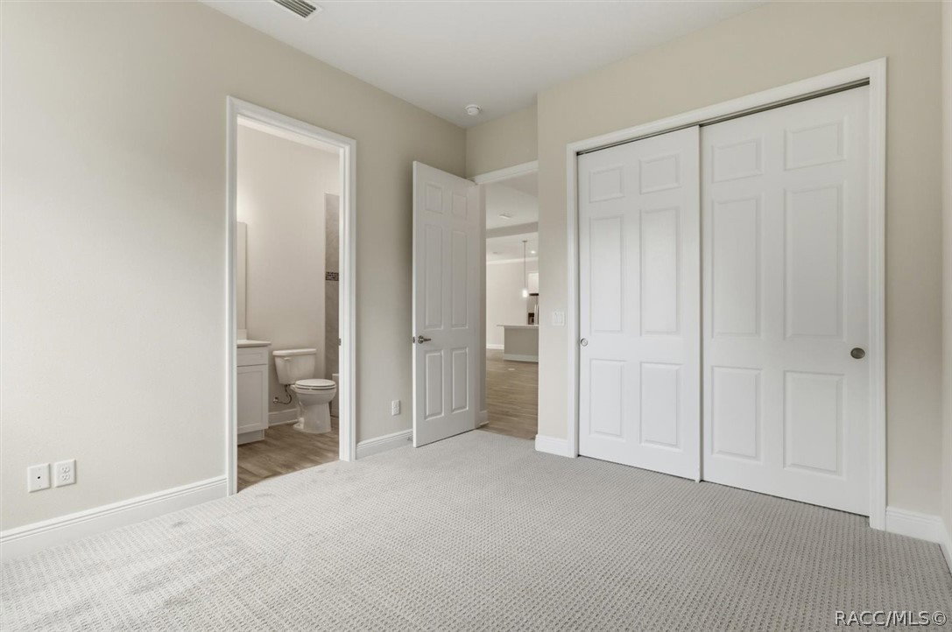
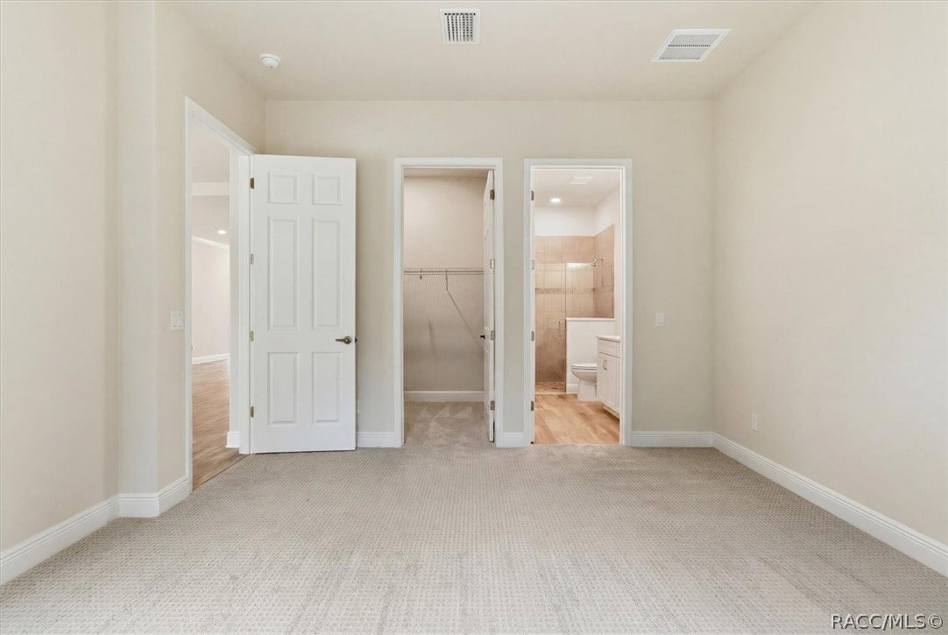
NEW CONSTRUCTION | 1.22 ACRES | 4 BEDROOMS | 3 BATHROOMS | 3-CAR GARAGE Brand-new construction home in the desirable Pine Ridge Estates! Situated on 1.22 acres, this thoughtfully designed home offers 4 bedrooms, 3 bathrooms, a 3-car garage, and 2,013 square feet of living space. The open-concept floor plan features luxury vinyl plank flooring, crown molding, a tray ceiling in the living room, and abundant natural light. The kitchen is beautifully appointed with white shaker cabinetry featuring soft-close drawers, quartz countertops, stainless steel appliances, a large pantry, and an oversized island overlooking the living and dining areas. The spacious primary suite includes a walk-in closet and an en-suite bathroom with dual vanities and a tiled walk-in shower. Three additional bedrooms provide flexibility for guests, family, or a home office. Enjoy the covered lanai overlooking your backyard with plenty of room to add a pool or create your ideal outdoor living space. Built with concrete block construction and energy-efficient double-pane windows, this home also includes a 10-year structural warranty and 1-year builder warranty. Pine Ridge Estates is known for its spacious homesites, equestrian-friendly lifestyle, and approximately 27 miles of riding trails, while offering convenient access to shopping, dining, medical facilities, golf, Crystal River, and Florida's Nature Coast. Closing cost assistance available. SCHEDULE YOUR SHOWING TODAY!
Additional Information
- Taxes
- $4
- HOA Fee
- $111
- Year Built
- 2026
- Living Area
- 2,013
- Acres
- 1.22
- Hoa Fee
- $111
- Interior Features
- Breakfast Bar, Tray Ceiling(s), Dual Sinks, Eat-in Kitchen, Primary Suite, Pantry, Stone Counters, Walk-In Closet(s), Wood Cabinets
- Cooling
- Central Air
- Heating
- Central, Electric
- Flooring
- Luxury Vinyl Plank
- Garage Spaces
- 3
- Exterior Features
- Circular Driveway, Room For Pool
- Sewer
- Septic Tank
- Stories
- 1
Listing courtesy of Terra Vista Realty Group LLC.