6046 E Loring Lane, Inverness, FL 34452
- $305,500
- 4
- BD
- 2
- BA
- 2,023
- SqFt






- List Price
- $305,500
- Status
- ACTIVE
- MLS#
- 856334
- Bedrooms
- 4
- Bathrooms
- 2
- Living Area
- 2,023
- Development
- Inverness Highlands South
- Subdivision
- Inverness Highlands South
Property Description
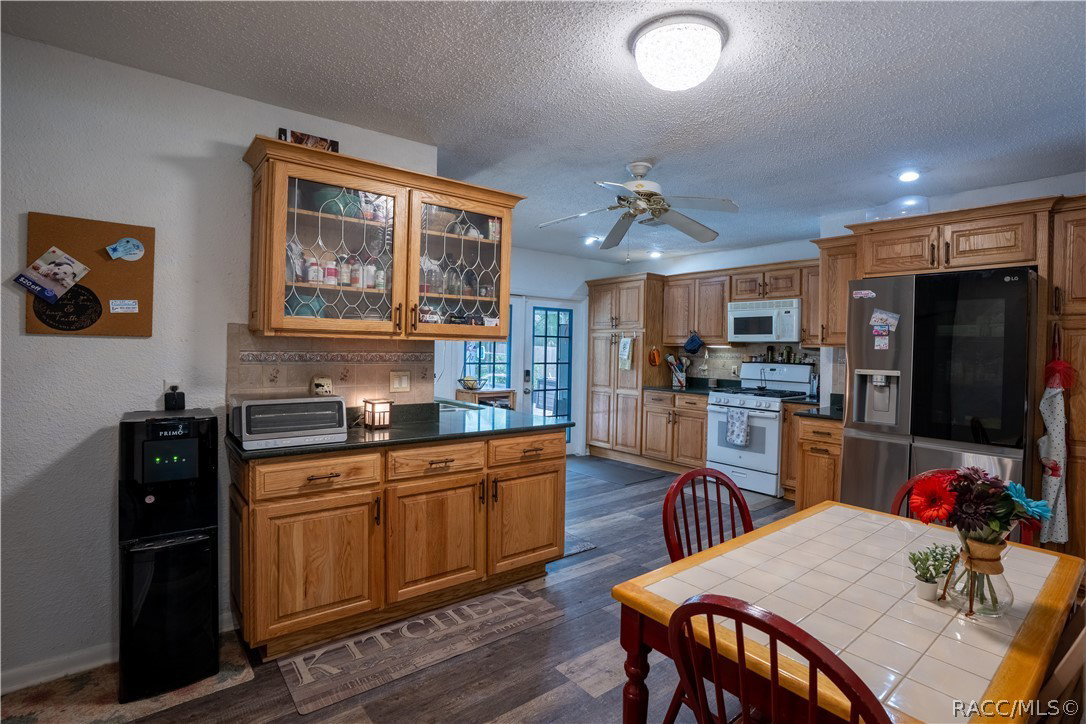
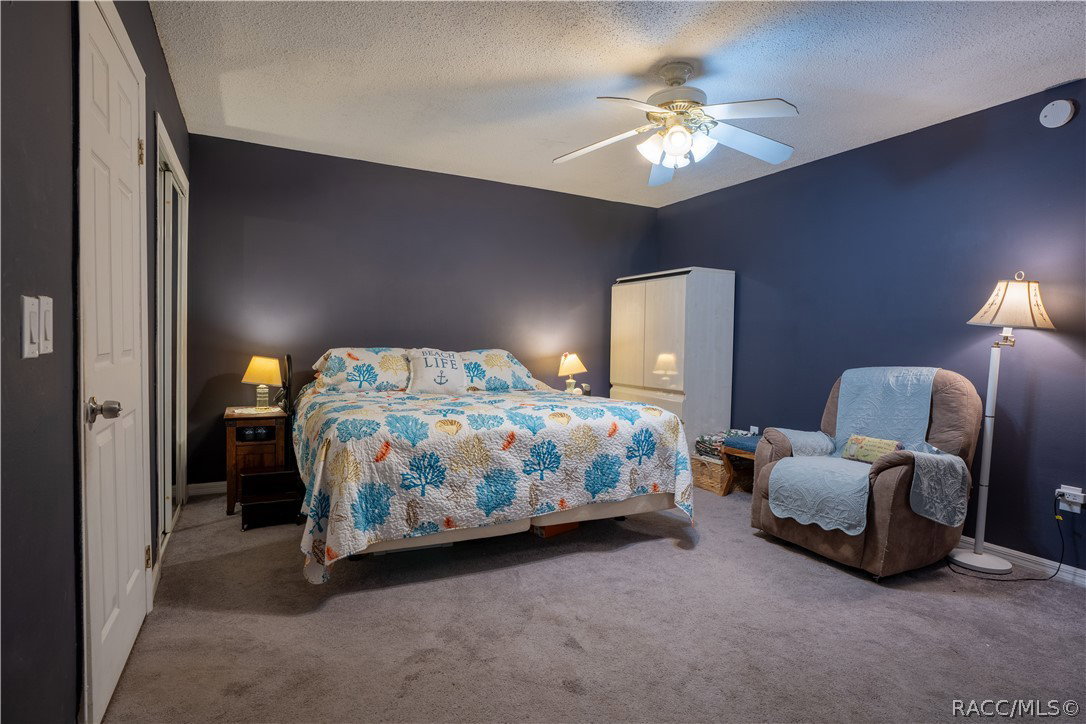
Beautifully maintained 4-bedroom, 2-bath pool home in the southern highlands of Inverness! Offering over 2,000 square feet of comfortable living space, this home features a desirable split floor plan with plenty of room for family, guests, or a dedicated home office. Step outside and enjoy the Florida lifestyle with your screened-in Gunite pool, creating the perfect space for relaxing, entertaining, and making memories year-round. Recent updates include a new roof installed in 2020, adding that piece of mind for the next owner. Granite counter-tops throughout the kitchen with updated shelves for more storage in the pantry. Updated Handi-cap modifications in the primary suit bathroom with all appliances kept up to date and serviced. Fully fenced backyard with dual gates for easy access, including Left-side gate that leads directly to the 1 car garage. The spacious layout offers flexibility for today's lifestyle, while the convenient location puts you near shopping, dining, schools, medical facilities, lakes, and the scenic Withlacoochee state trail for biking, walking, and outdoor recreation. Whether you're looking for a full-time residence or a Florida retreat, this pool home blends space, comfort, and the location you've been searching for. Schedule your showing today and experience all this home has to offer in a growing and beautiful community!
Additional Information
- Taxes
- $27
- Year Built
- 1972
- Living Area
- 2,023
- Acres
- 0.22
- Interior Features
- Bathtub, Eat-in Kitchen, Fireplace, Handicap Access, Jetted Tub, Primary Suite, Open Floorplan, Stone Counters, Split Bedrooms, Shower Only, Separate Shower, Tub Shower, Walk-In Closet(s), Wood Cabinets, Window Treatments
- Cooling
- Central Air, Electric
- Heating
- Central, Electric
- Flooring
- Carpet, Laminate, Tile
- Garage Spaces
- 1
- Exterior Features
- Concrete Driveway
- Sewer
- Septic Tank
- Stories
- 1
Listing courtesy of Century 21 J.W.Morton R.E..