838 Sw Kings Bay Drive, Crystal River, FL 34429
- $3,369,000
- 4
- BD
- 4
- BA
- 2,428
- SqFt















- List Price
- $3,369,000
- Status
- ACTIVE
- MLS#
- 856327
- Bedrooms
- 4
- Bathrooms
- 4
- Half-baths
- 1
- Living Area
- 2,428
- Development
- Not on List
- Subdivision
- Not on List
Property Description
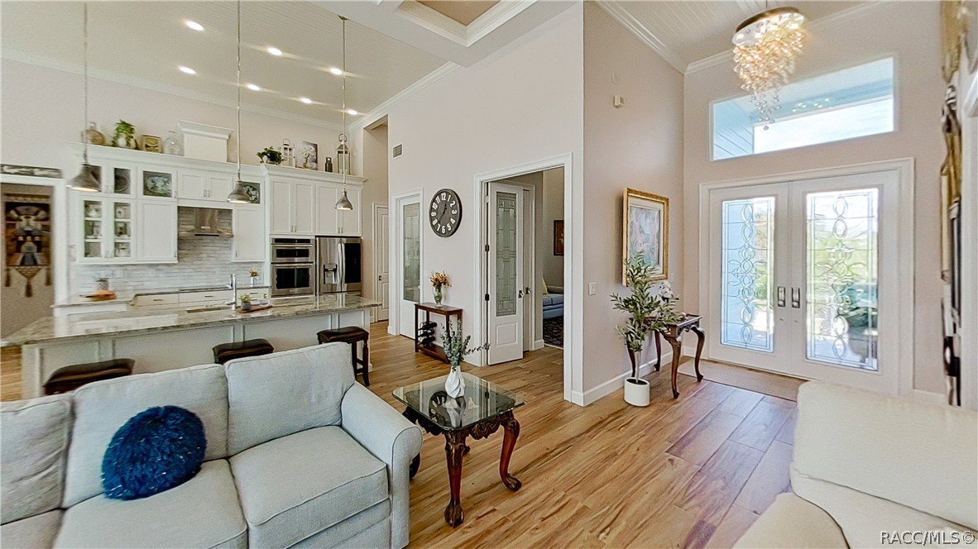
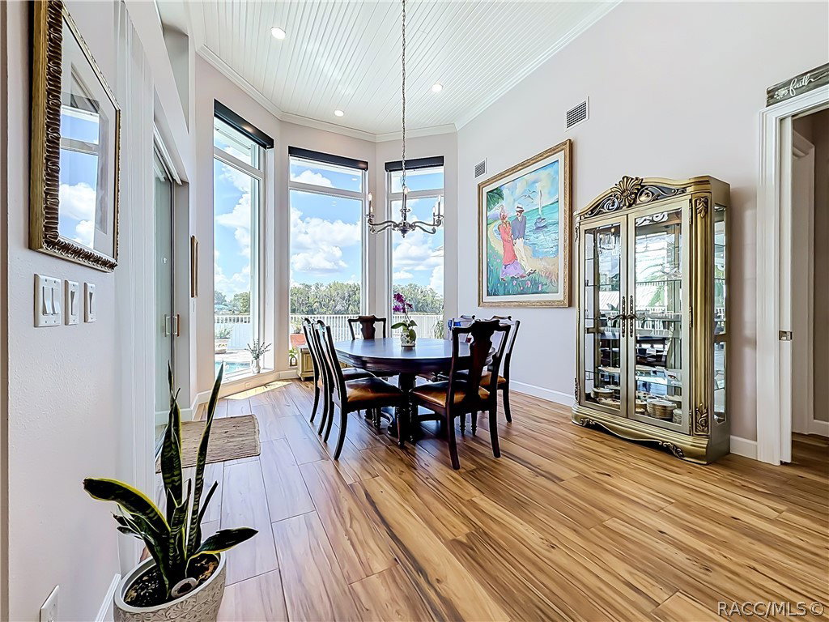
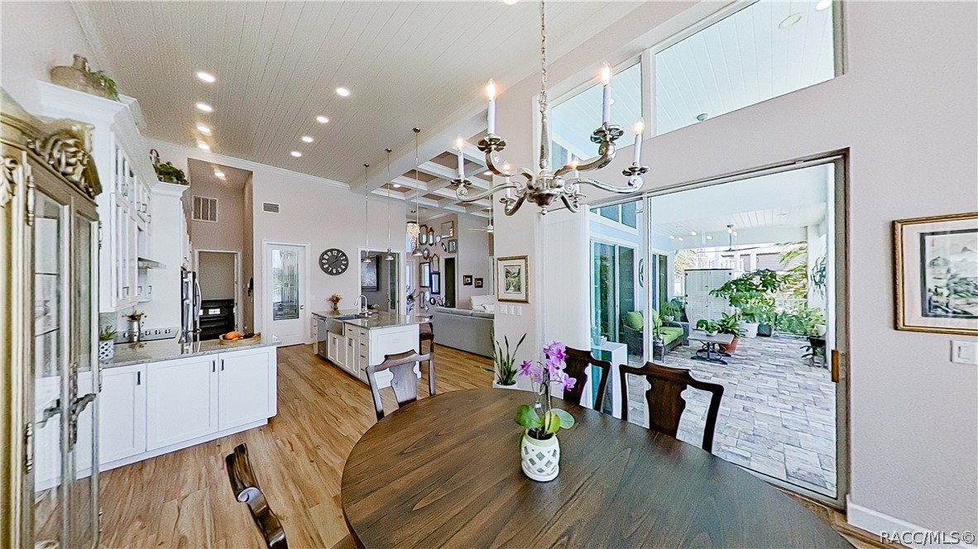
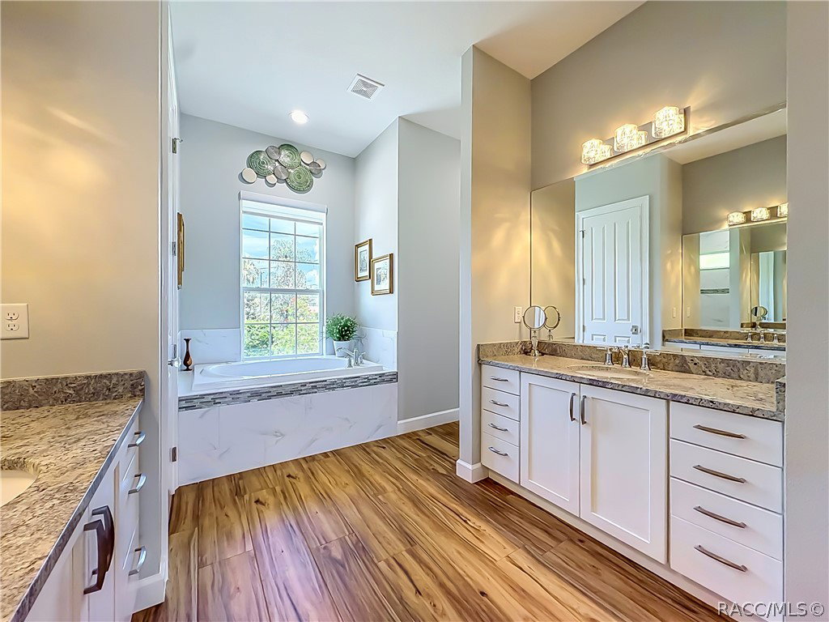
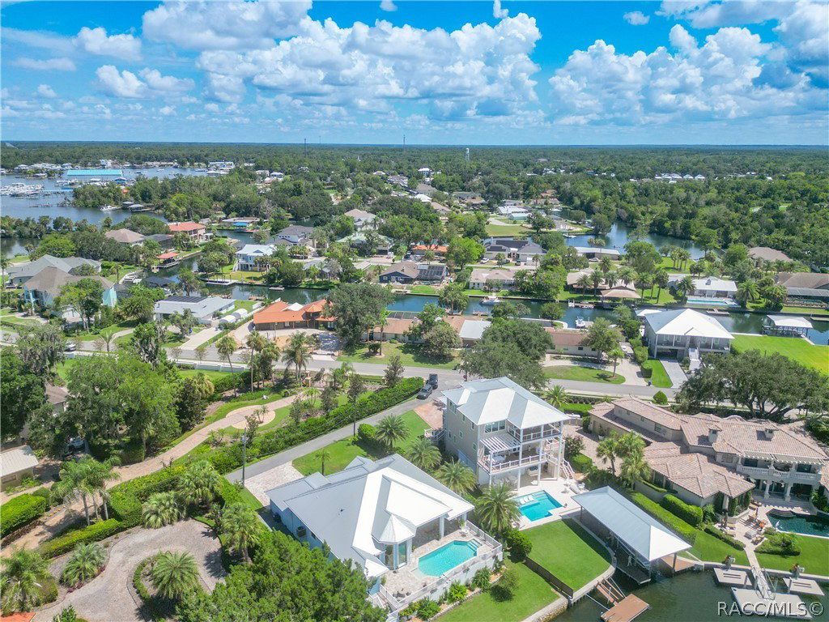
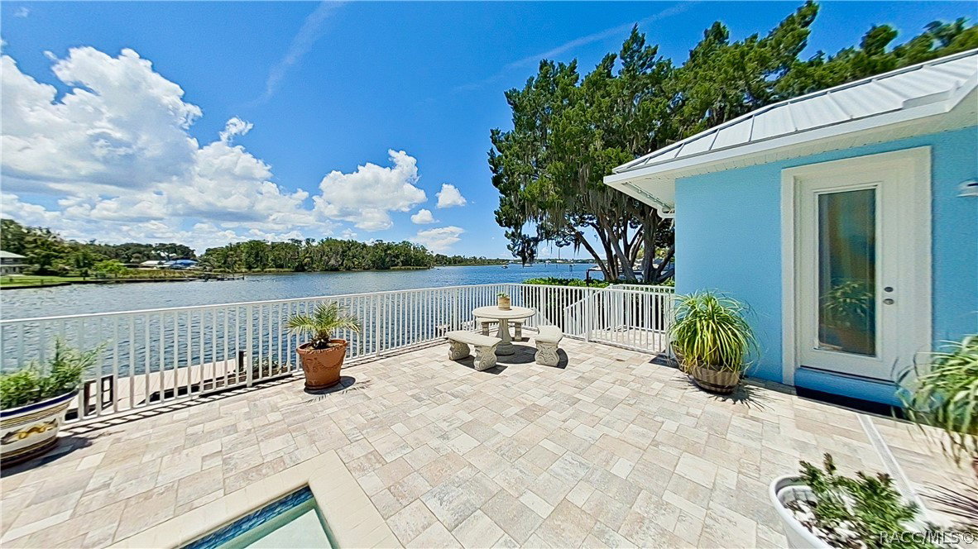
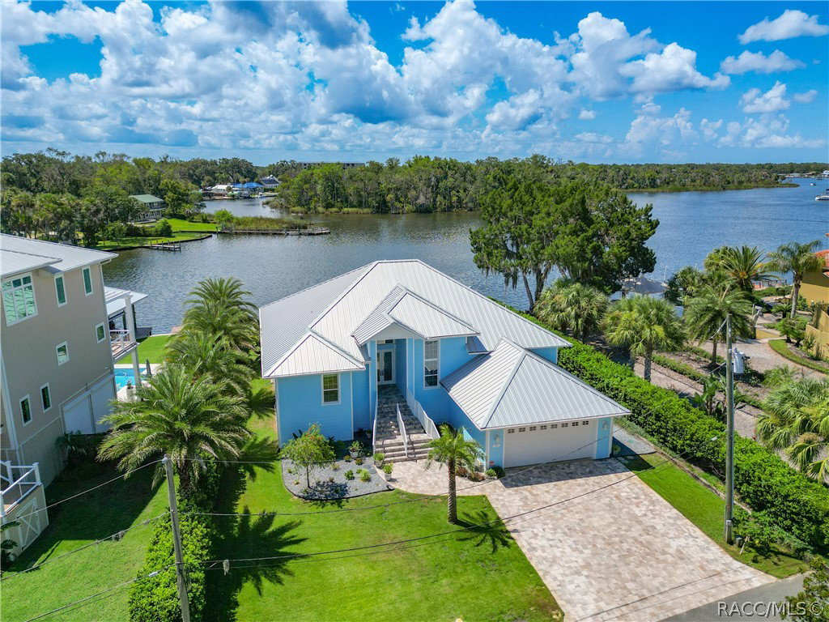
Welcome to waterfront living on one of Crystal River's most sought-after streets—Kings Bay Drive! Built in 2021 and offering over 2,400 square feet of thoughtfully designed living space, this exceptional home captures breathtaking panoramic views of Kings Bay while blending luxury, comfort, and the laid-back Nature Coast lifestyle. Designed to maximize both space and scenery, the flexible floor plan offers four bedrooms or three bedrooms plus a versatile flex room to fit your needs. High ceilings, oversized doors, elegant tray ceilings, and walls of windows fill the home with natural light, while French-style sliding glass doors seamlessly connect the living area to the expansive lanai, sparkling pool, and incredible waterfront backdrop. The spacious primary suite is a true retreat, featuring direct access to the pool and patio, dual walk-in closets, separate vanities, a jetted soaking tub, and an oversized walk-in shower. A second private primary suite with its own pool access provides the perfect setup for guests or multi-generational living. Storage is abundant throughout the home, including two oversized pantries and ample closet space. Outside, the paver driveway, walkways, and pool deck create beautiful curb appeal while extending the home's elegant finishes outdoors. Built high and dry, this property offers peace of mind along with an unbeatable location in Crystal River's popular golf cart community. Spend your days boating to waterfront restaurants, festivals, and local attractions, or explore the crystal-clear waters of Kings Spring, Hunter Springs, and the world-famous Three Sisters Springs—all just minutes away. Surrounded by abundant wildlife and stunning waterfront views, this is more than a home—it's the Florida lifestyle you've been dreaming of.
Additional Information
- Taxes
- $8,384
- Year Built
- 2021
- Living Area
- 2,428
- Acres
- 0.28
- Interior Features
- Breakfast Bar, Bathtub, Dual Sinks, Eat-in Kitchen, High Ceilings, Jetted Tub, Main Level Primary, Multiple Primary Suites, Open Floorplan, Pantry, Stone Counters, Sitting Area in Primary, Split Bedrooms, Separate Shower, Tub Shower, Walk-In Closet(s), Wood Cabinets, Window Treatments, Second Floor Entry, Programmable Thermostat, Sliding Glass Door(s)
- Cooling
- Central Air, Electric
- Heating
- Heat Pump
- Flooring
- Tile
- Garage Spaces
- 2
- Exterior Features
- Landscaping, Lighting, Paved Driveway
- View
- Water
- Waterfront
- Yes
- Sewer
- Public Sewer
- Stories
- 1
Listing courtesy of Plantation Realty, Inc..