127 N Golf Harbor Path, Inverness, FL 34450
- $299,969
- 2
- BD
- 2
- BA
- 1,816
- SqFt










- List Price
- $299,969
- Status
- ACTIVE
- MLS#
- 856148
- Bedrooms
- 2
- Bathrooms
- 2
- Living Area
- 1,816
- Development
- Moorings at Point O Woods
- Subdivision
- Moorings at Point O Woods
Property Description
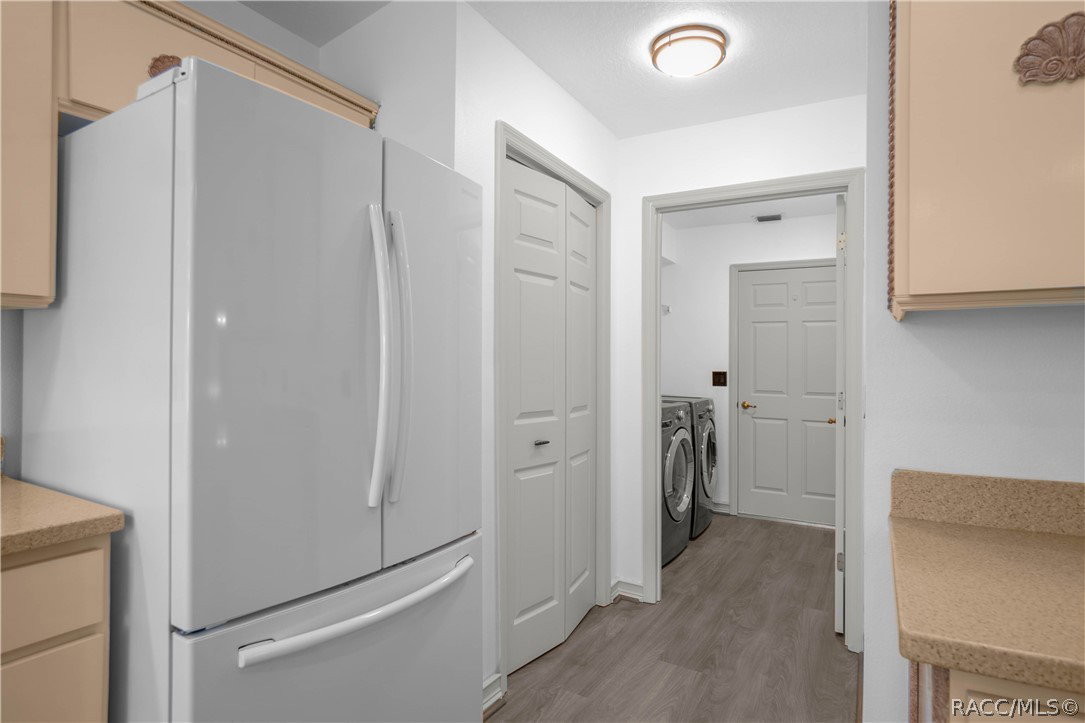
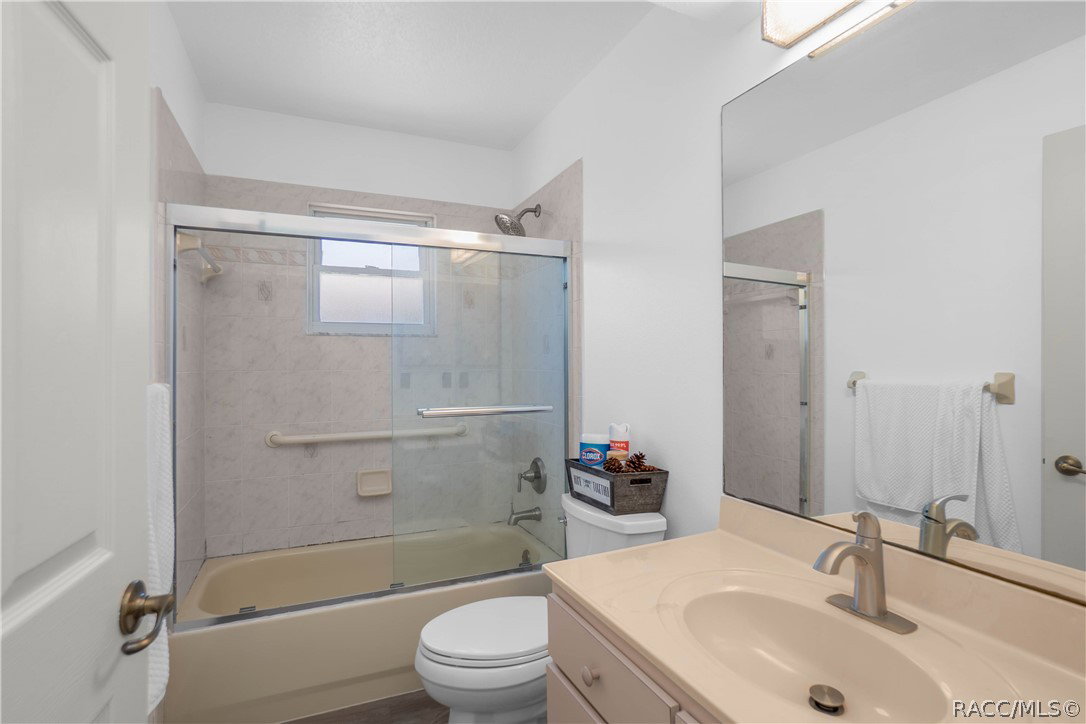
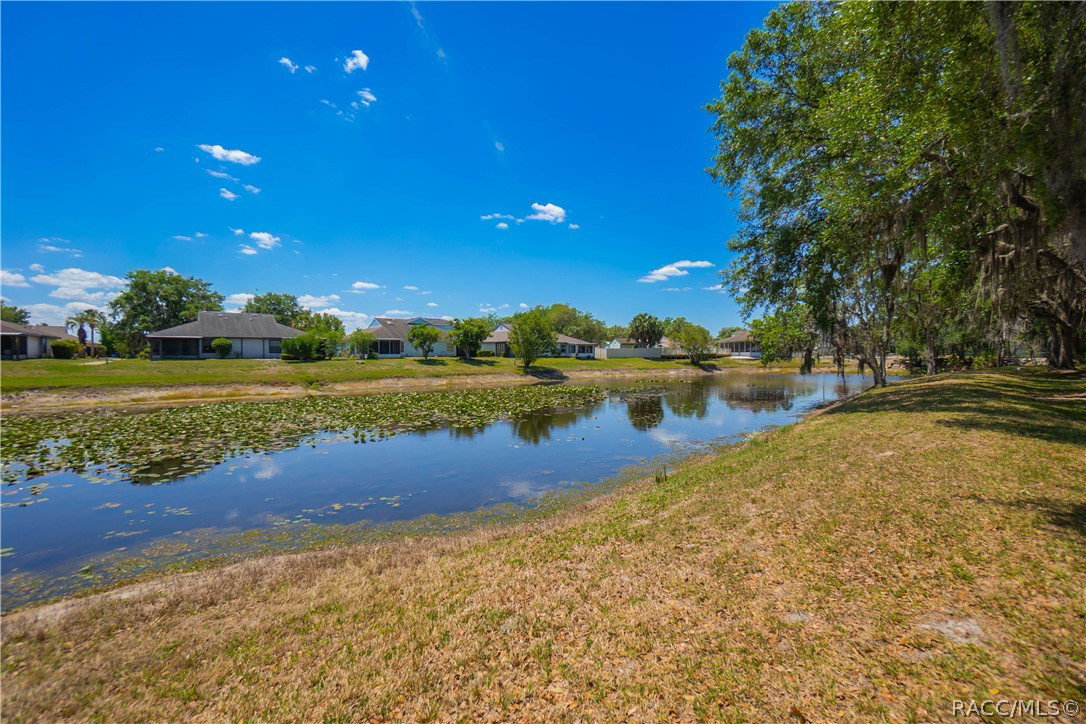
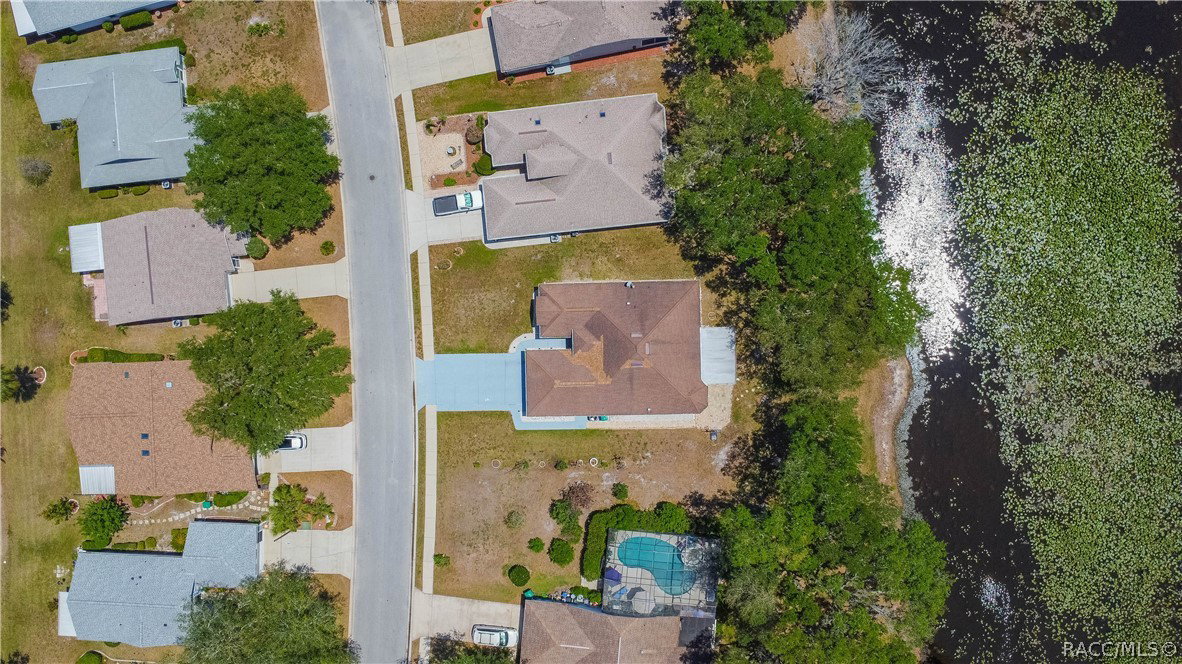
Well-maintained and nicely updated, this 2-bedroom PLUS additional flex/office room, 2-bathroom, 2 car-garage waterfront home located in the desirable deed-restricted community of the Moorings will not disappoint. The updated kitchen features Corian countertops, a pantry, ample cabinetry, appliances and eat-in area, interior laundry room including a washer and dryer for added convenience and a spacious living room enhanced with a projection system, creating the perfect space for relaxing or entertaining. Enjoy peaceful waterfront views from the 12x18 glass-enclosed porch overlooking the canal, providing a serene view. Recent updates include a new roof in 2014, A/C in 2021, and a tankless water heater in 2023, offering peace of mind for years to come. The Moorings community provides an exceptional lifestyle with HOA amenities that include a community pool and cabana, 9-hole golf course, cable and WiFi, private boat launch and storage area, street lighting, trash and yard waste services, lawn maintenance, shuffleboard courts, insurance, and well-maintained common areas. In addition, this community is ideally located just minutes from downtown Inverness, short drive to I-75, the Withlacoochee State Trail, lakes, hospitals, schools, restaurants, and everyday conveniences, this home offers the perfect combination of comfort, convenience, and waterfront lakes & rivers.
Additional Information
- Taxes
- $1,715
- HOA Fee
- $200
- Year Built
- 1998
- Community Type
- Boat Facilities, Community Pool, Golf, Pool, Restaurant, Shuffleboard, Shopping, Street Lights, Sidewalks
- Living Area
- 1,816
- Acres
- 0.22
- Hoa Fee
- $200
- Interior Features
- Dual Sinks, Eat-in Kitchen, High Ceilings, Primary Suite, Pantry, Stone Counters, Split Bedrooms, Shower Only, Separate Shower, Updated Kitchen, Walk-In Closet(s), Window Treatments, Sliding Glass Door(s)
- Cooling
- Central Air
- Heating
- Heat Pump
- Flooring
- Luxury Vinyl Plank, Tile
- Garage Spaces
- 2
- Exterior Features
- Landscaping, Lighting, Rain Gutters, Concrete Driveway
- View
- River
- Waterfront
- Yes
- Sewer
- Public Sewer
- Stories
- 1
Listing courtesy of Keller Williams Realty - Elite Partners II.