9401 Merriweather Drive, Weeki Wachee, FL 34613
- $397,000
- 3
- BD
- 3
- BA
- 2,314
- SqFt












- List Price
- $397,000
- Status
- ACTIVE
- MLS#
- 855650
- Price Change
- ▼ $2,000 1783800302
- Bedrooms
- 3
- Bathrooms
- 3
- Half-baths
- 1
- Living Area
- 2,314
- Development
- Not on List
- Subdivision
- Not on List
Property Description
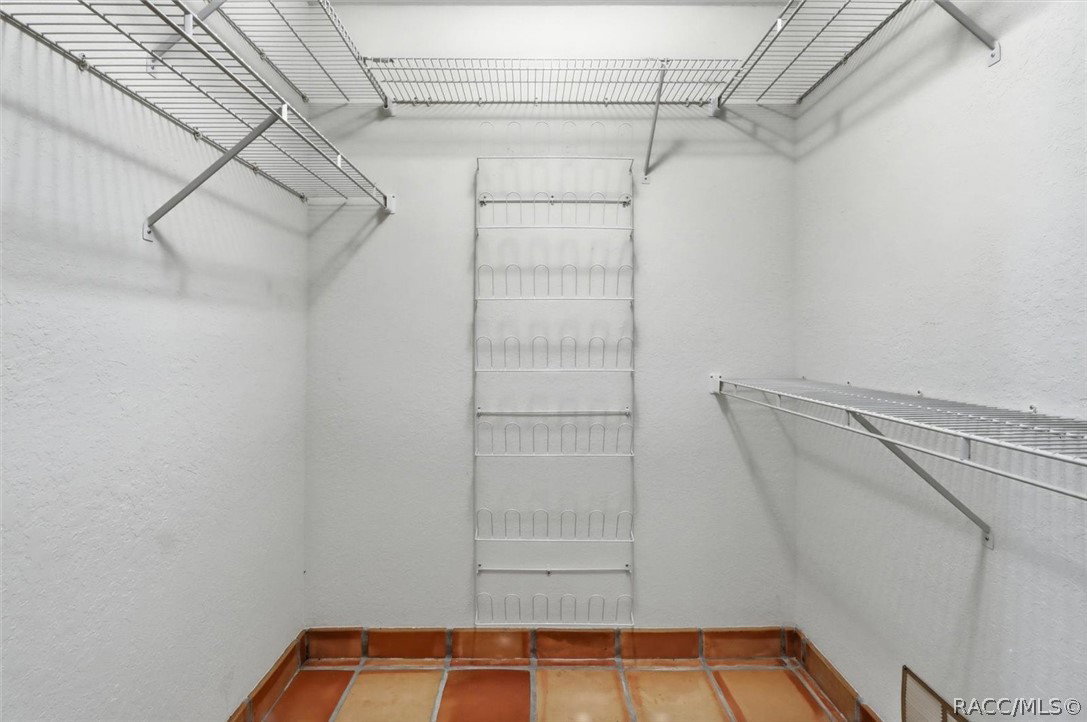
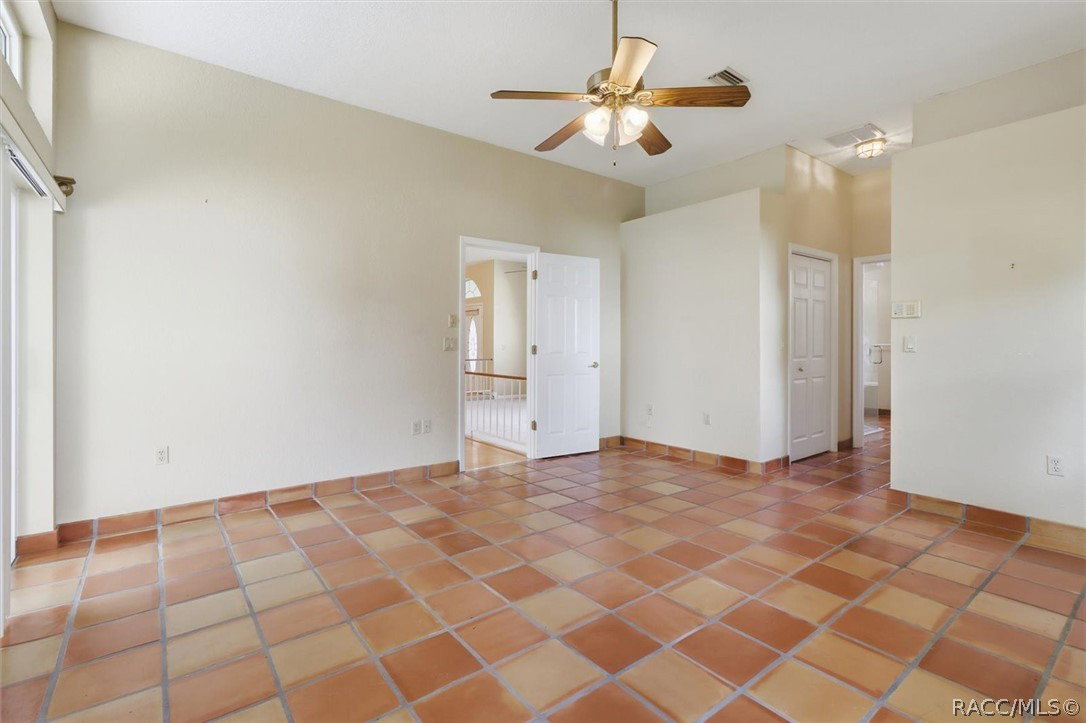
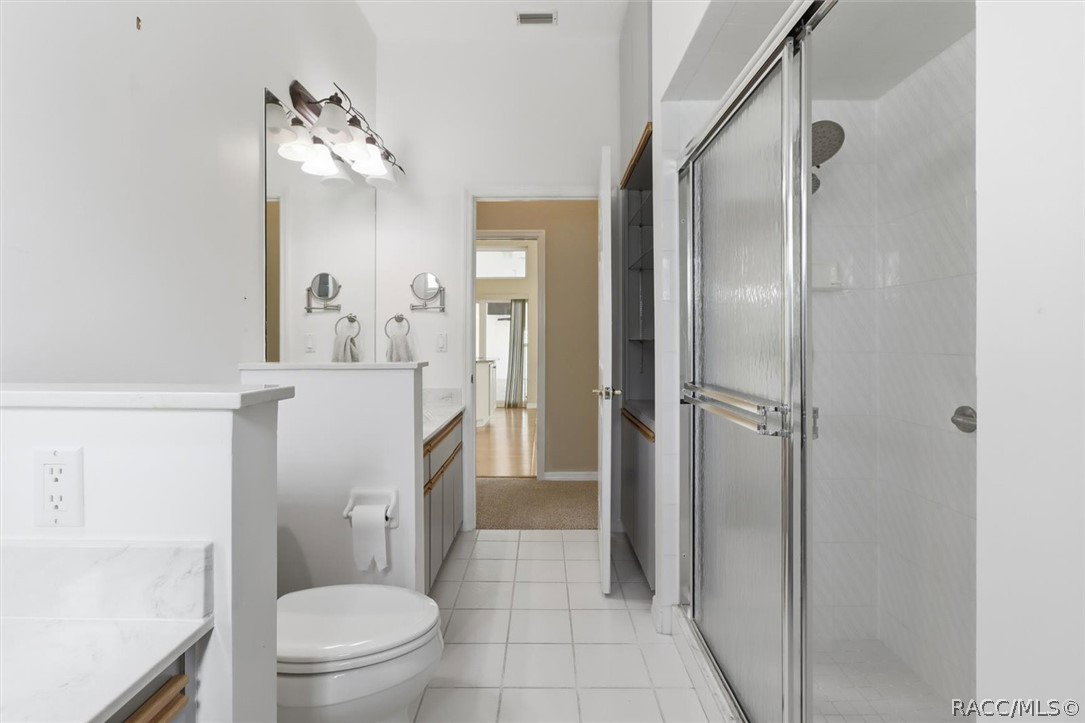
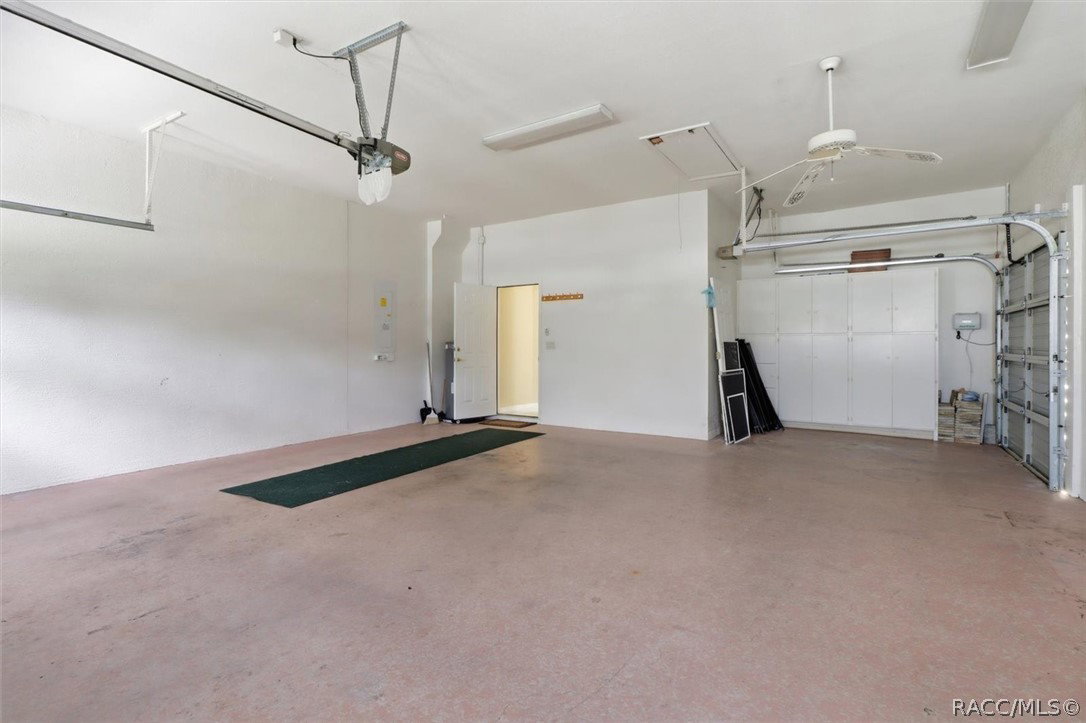
Motivated Sellers! Make an Offer! Welcome to Glen Lakes, one of Hernando County's premier gated golf course communities! This beautifully maintained 3-bedroom, 2.5-bath pool home with a 2-car garage plus dedicated golf cart parking offers the perfect blend of comfort, style, and resort-style living. No social membership required! Situated along the 3rd hole, the home features two spacious living areas, a formal dining room, and an inviting double-door entry that opens to a bright and functional floor plan. The updated kitchen showcases newer countertops, cabinetry, stainless steel appliances, and recently replaced flooring. The primary suite offers a peaceful retreat with a large walk-in closet, dual vanities, a jetted soaking tub, separate walk-in shower, and beautiful Spanish-style tile accents. The laundry room is thoughtfully equipped with storage cabinetry, a utility sink, and a convenient fold-down ironing board. Step outside to enjoy Florida living at its finest. The screened pool and spa area features attractive paver decking, a covered patio for relaxing or entertaining, and a convenient cabana bath. Residents of Glen Lakes enjoy access to outstanding community amenities including a clubhouse, fitness center, pool, tennis and pickleball courts, dining, social activities, and an award-winning golf course, all within a gated community with public water and sewer.
Additional Information
- Taxes
- $2,481
- HOA Fee
- $207
- Year Built
- 1990
- Community Type
- Community Pool, Gated
- Living Area
- 2,314
- Acres
- 0.40
- Hoa Fee
- $207
- Interior Features
- Bathtub, Cathedral Ceiling(s), Dual Sinks, Jetted Tub, Primary Suite, Open Floorplan, Pantry, Stone Counters, Split Bedrooms, Separate Shower, Tub Shower, Updated Kitchen, Walk-In Closet(s), Wood Cabinets, Window Treatments, Programmable Thermostat, Sliding Glass Door(s)
- Cooling
- Central Air
- Heating
- Central, Electric
- Flooring
- Carpet, Tile, Wood
- Garage Spaces
- 2
- Exterior Features
- Sprinkler/Irrigation, Landscaping, Lighting, Tennis Court(s)
- Sewer
- Public Sewer
- Stories
- 1
Listing courtesy of Compass Homes and Land LLC.