15149 Se 73rd Avenue, Summerfield, FL 34491
- $725,000
- 4
- BD
- 4
- BA
- 3,632
- SqFt











- List Price
- $725,000
- Status
- ACTIVE
- MLS#
- 855367
- Bedrooms
- 4
- Bathrooms
- 4
- Living Area
- 3,632
- Development
- Not on List
- Subdivision
- Not on List
Property Description
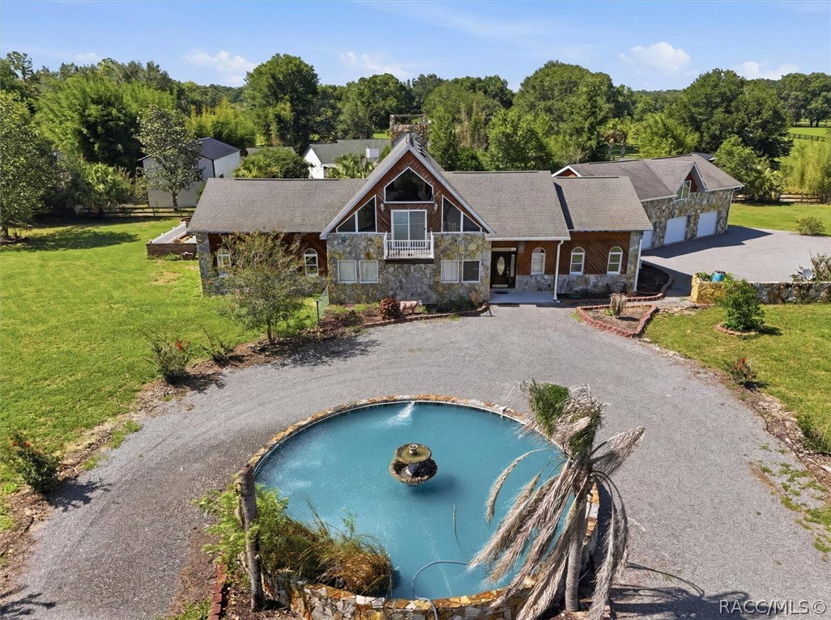
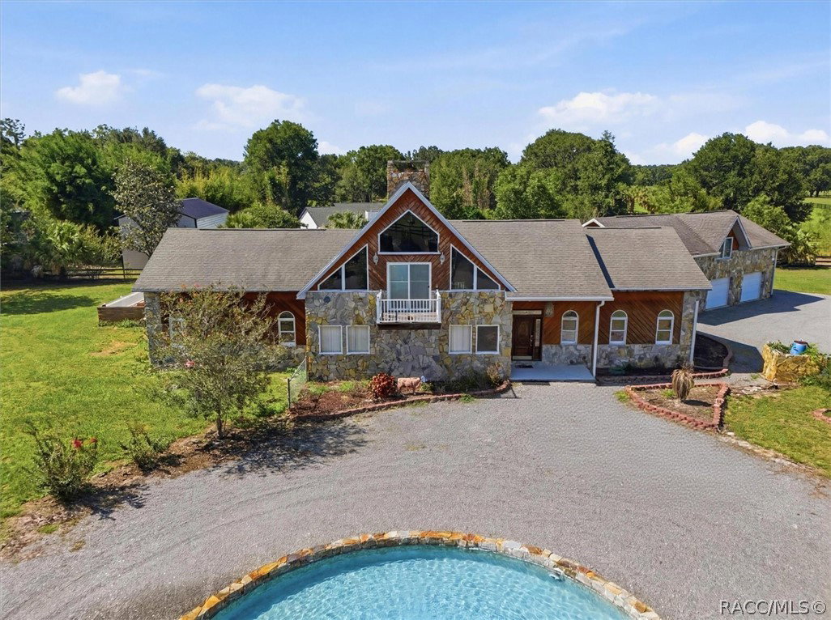
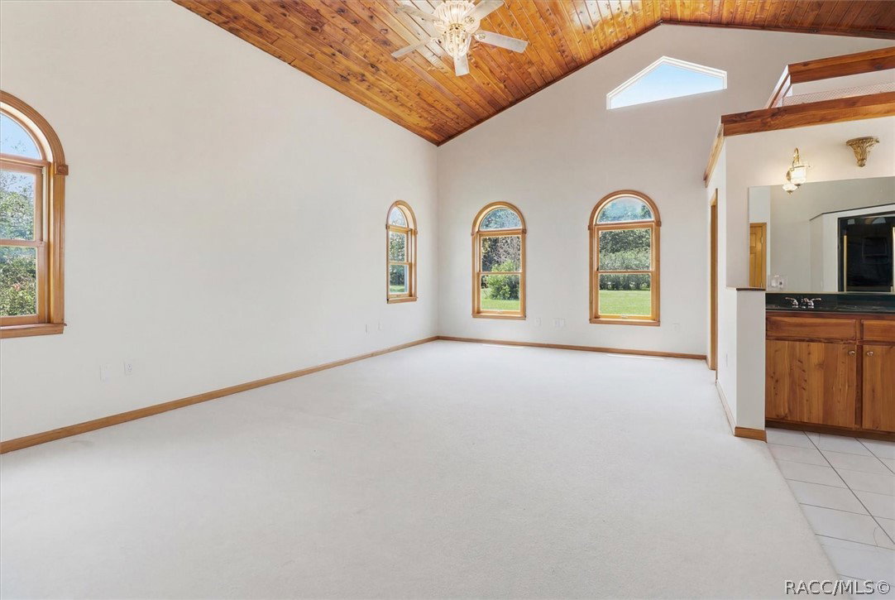
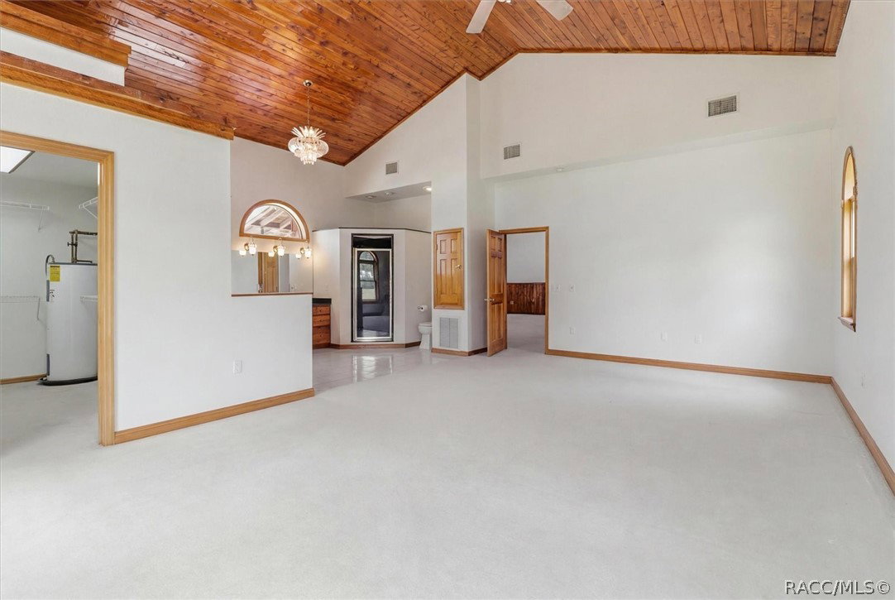
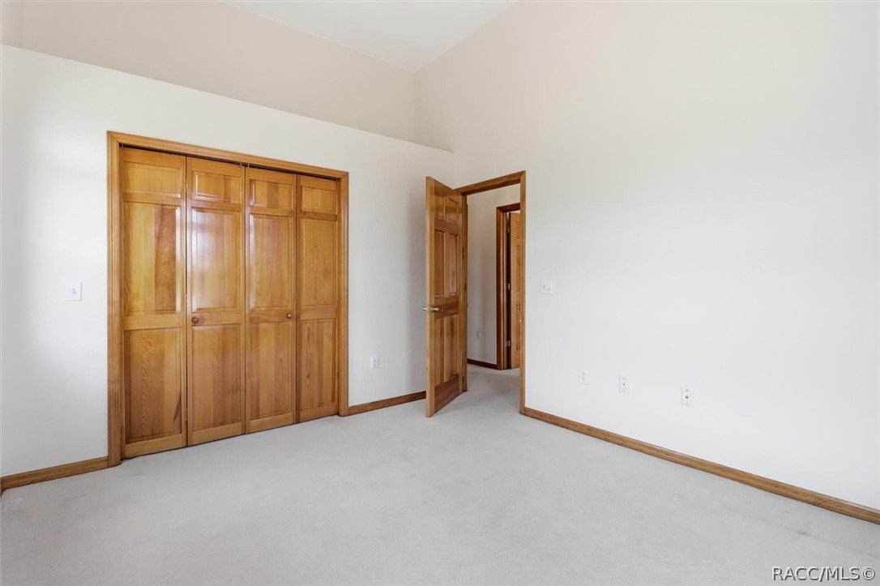
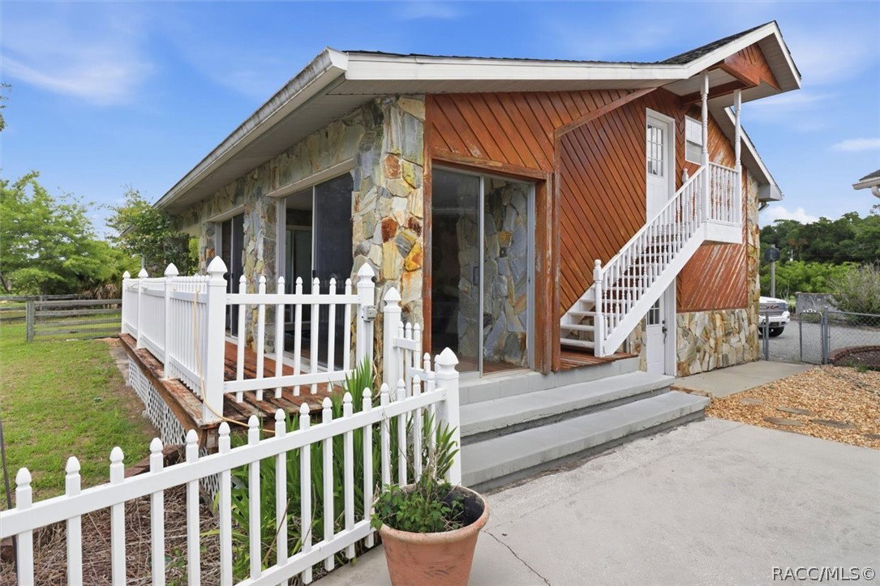
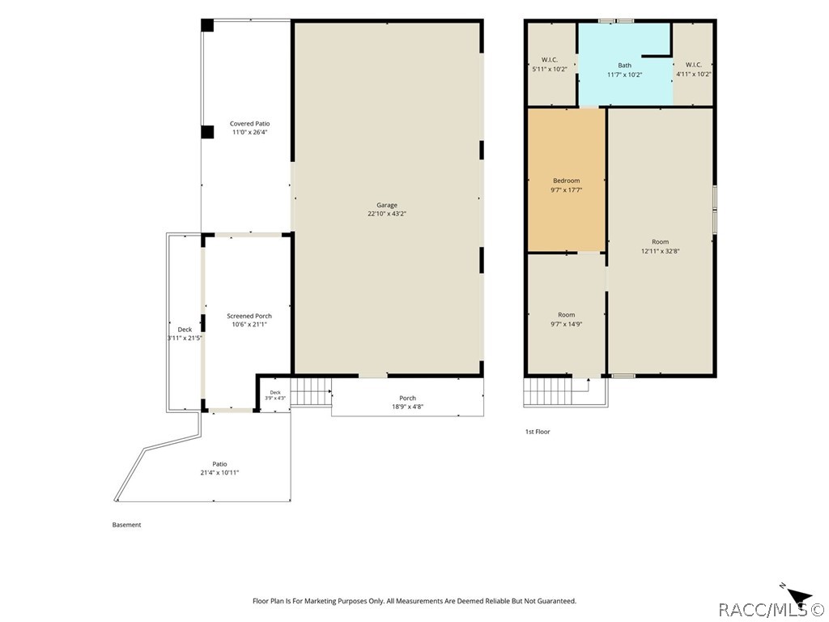
Welcome to your paradise in Summerfield, Florida! Nestled on 5.22 beautiful acres, this exceptional 4-bedroom, 4-bathroom estate offers the perfect blend of luxury, comfort, and country living. A stunning fountain-centered circular driveway welcomes you to this custom home featuring beautiful wood flooring and impressive wood ceilings throughout. The exterior showcases attractive wood and stone accents that add timeless character and curb appeal. Designed for entertaining, the spacious layout flows seamlessly to an incredible outdoor living area. Enjoy the resort-style pool and hot tub, relax under the expansive covered patio, and host unforgettable gatherings with the fully equipped outdoor kitchen. Whether you're entertaining guests or enjoying a quiet evening at home, this outdoor space is sure to impress. The oversized 3-bay garage provides plenty of room for vehicles and equipment, while the in-law/guests suite above offers flexible space for guests, extended family, a home office, or potential rental income. Bring all your toys! A massive 10-car pole barn and additional storage trailer provide ample space for RVs, boats, ATVs, tractors, classic cars, and more. With over 5 acres of usable land, there's plenty of room for horses, farm animals, gardening, and outdoor recreation. Enjoy the peace and privacy of country living while remaining conveniently to shopping, dining, and local amenities. This rare property offers the space, features, and versatility you've been looking for. Don't miss your opportunity to own this one-of-a-kind Summerfield estate. Schedule your showing today!
Additional Information
- Taxes
- $7,280
- Year Built
- 1996
- Living Area
- 3,632
- Acres
- 5.22
- Interior Features
- Dual Sinks, Fireplace, High Ceilings, In-Law Floorplan, Jetted Tub, Main Level Primary, Primary Suite, Vaulted Ceiling(s), Walk-In Closet(s)
- Cooling
- Central Air
- Heating
- Central, Electric
- Flooring
- Carpet, Wood
- Garage Spaces
- 13
- Exterior Features
- Balcony, Outdoor Kitchen, Water Feature, Circular Driveway, Outdoor Grill
- Sewer
- Septic Tank
- Stories
- 1
Listing courtesy of Epique Realty, Inc..