5413 Se 107th Street, Belleview, FL 34420
- $410,000
- 3
- BD
- 2
- BA
- 2,061
- SqFt












- List Price
- $410,000
- Status
- ACTIVE
- MLS#
- 855231
- Price Change
- ▼ $20,000 1784230035
- Bedrooms
- 3
- Bathrooms
- 2
- Living Area
- 2,061
- Development
- Not on List
- Subdivision
- Not on List
Property Description
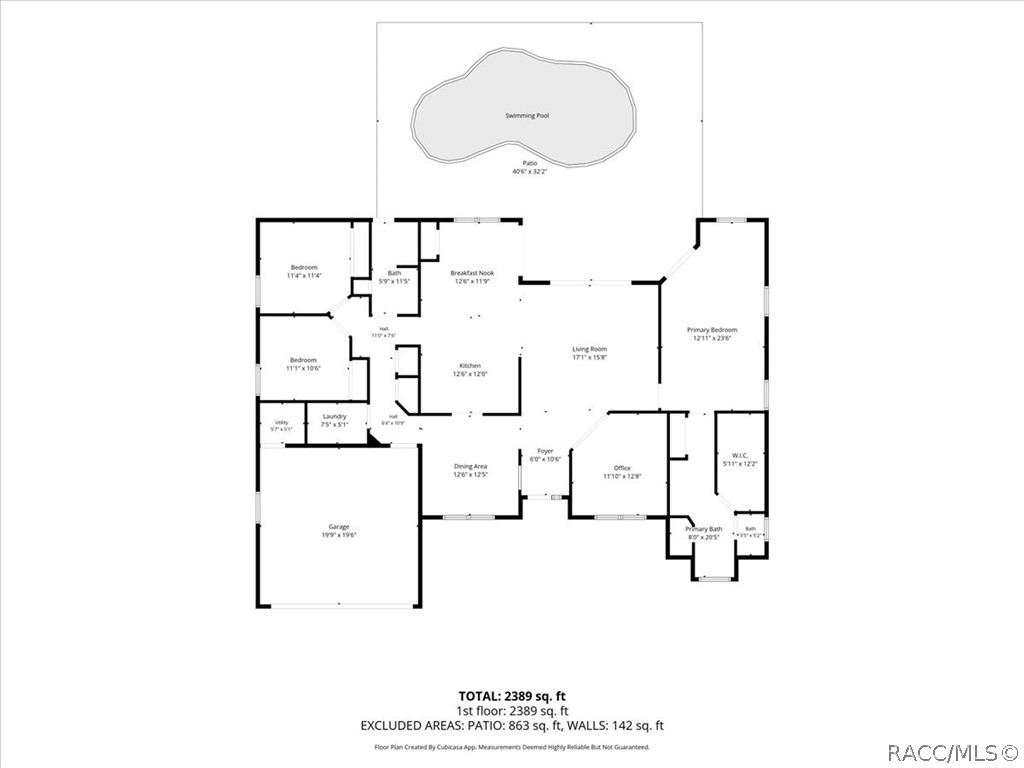
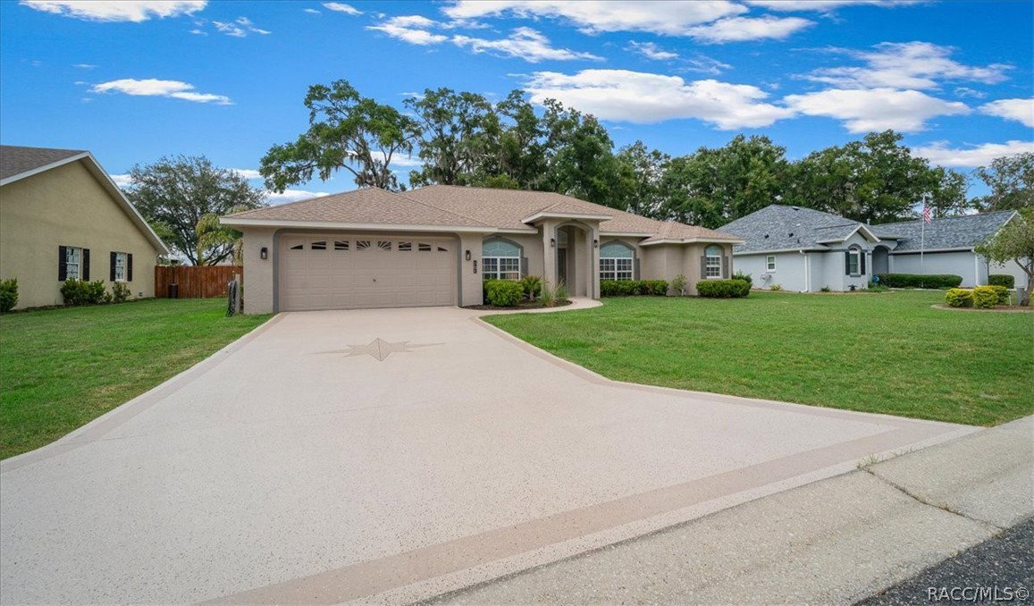
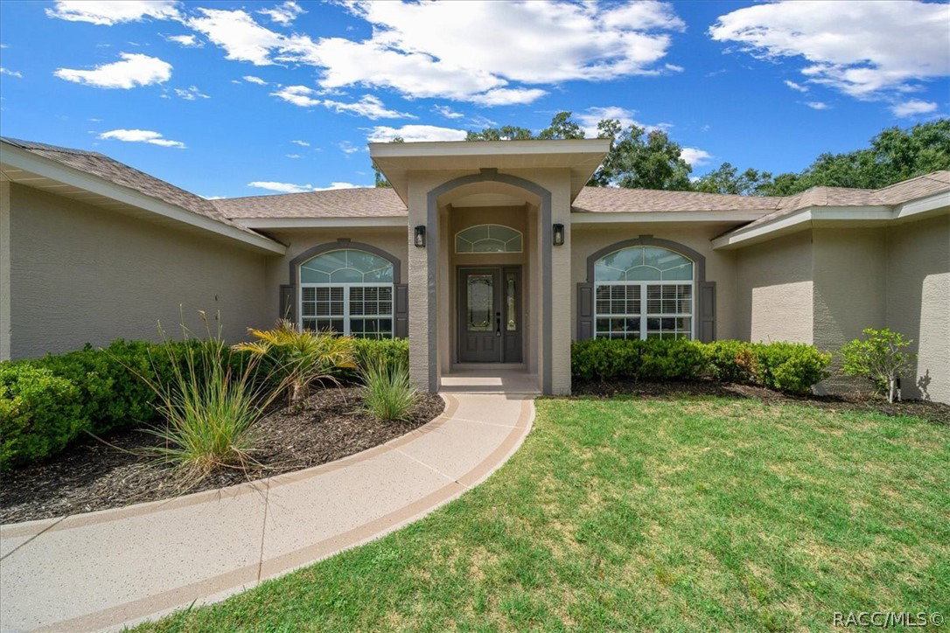
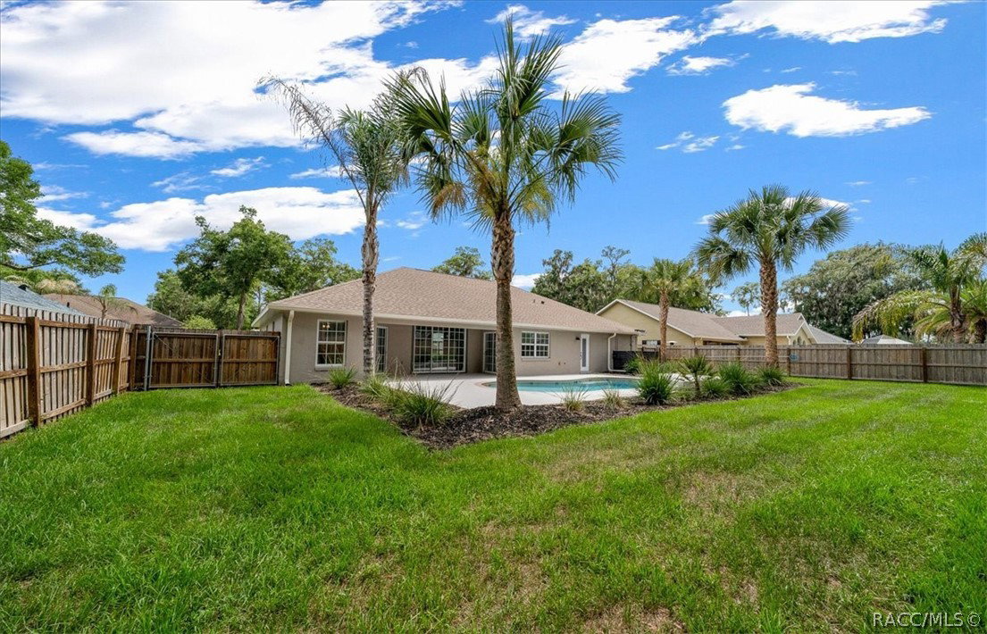
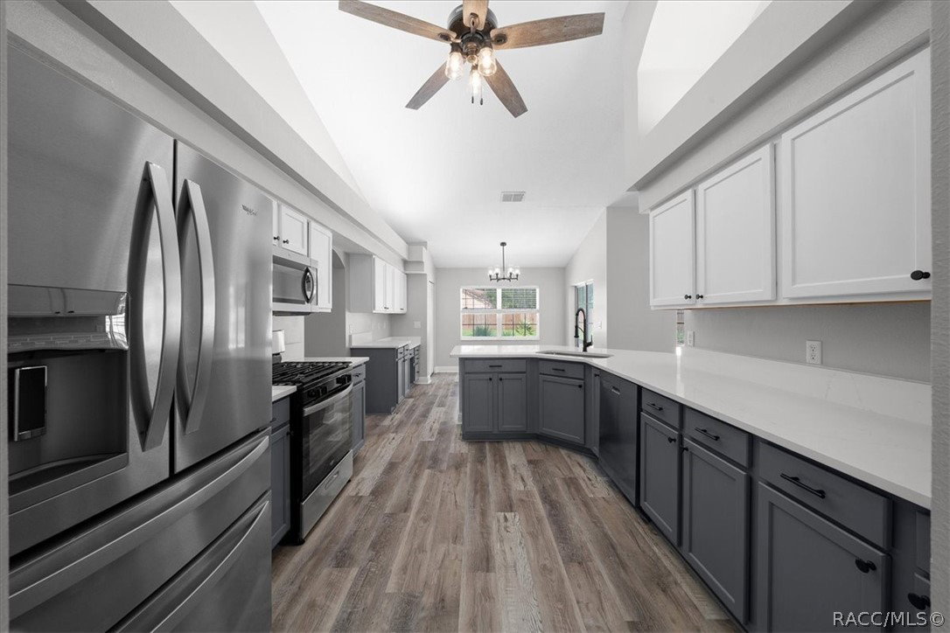
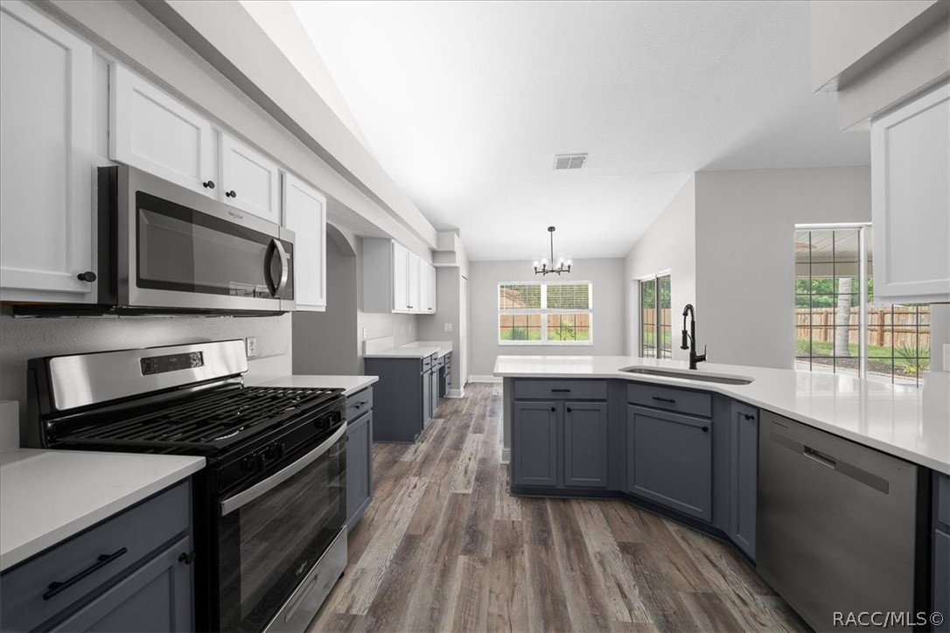
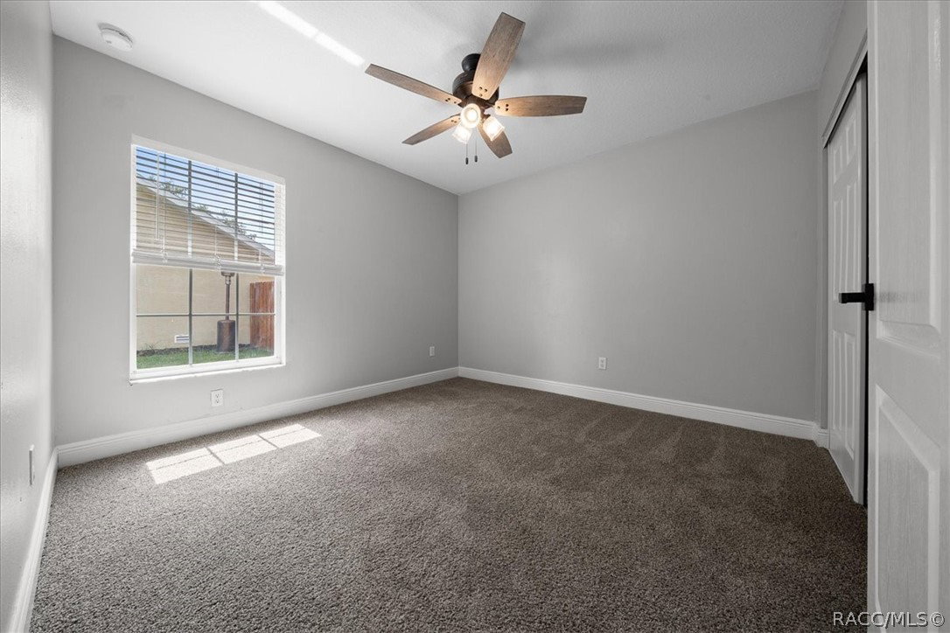
Welcome to Hidden Grove, one of Belleview's desirable gated communities offering privacy, convenience, and a low HOA of just $50 a month. This beautifully maintained 3-bedroom, 2-bath home with a versatile bonus room/den provides over 2,000 square feet of living space designed for comfortable everyday living and entertaining. Step inside to discover a thoughtfully updated interior featuring spacious living areas and a flexible floor plan that can easily accommodate a home office, playroom, hobby room, or guest space. The split-bedroom layout offers privacy for family members and visitors alike. Enjoy the new quartz counter tops and appliances!! Outside, your fenced backyard retreat awaits. Enjoy Florida living year-round in the sparkling kidney-shaped in-ground pool, complete with a solar heating system for extended seasonal enjoyment. The fully fenced yard offers plenty of space for a growing family, pets, gardening, or outdoor gatherings on the generous .26-acre lot. Major updates provide peace of mind, including a newer HVAC system and a roof that is only three years old. Additional features include a 2-car garage, 2,061 square feet of living area, and 2,544 square feet under roof. Great for growing families seeking more space or just looking for a move-in-ready home with room for guests and hobbies, this Hidden Grove gem combines comfort, value, and an exceptional lifestyle. Schedule your showing today!
Additional Information
- Taxes
- $5,075
- HOA Fee
- $50
- Year Built
- 2007
- Community Type
- Gated
- Living Area
- 2,061
- Acres
- 0.26
- Hoa Fee
- $50
- Interior Features
- Bathtub, Tray Ceiling(s), Cathedral Ceiling(s), Dual Sinks, Eat-in Kitchen, Garden Tub/Roman Tub, High Ceilings, Primary Suite, Open Floorplan, Pantry, Shower Only, Solid Surface Counters, Separate Shower, Tub Shower, Updated Kitchen, Vaulted Ceiling(s), Walk-In Closet(s), Window Treatments
- Cooling
- Central Air
- Heating
- Central, Gas
- Flooring
- Carpet, Luxury Vinyl Plank
- Garage Spaces
- 2
- Exterior Features
- Paved Driveway
- Sewer
- Public Sewer
- Stories
- 1
Listing courtesy of Watson Realty Corp.