1063 N Sabal Palm Way, Inverness, FL 34453
- $339,000
- 3
- BD
- 2
- BA
- 1,595
- SqFt

















- List Price
- $339,000
- Status
- ACTIVE
- MLS#
- 854403
- Price Change
- ▼ $10,000 1780345979
- Bedrooms
- 3
- Bathrooms
- 2
- Living Area
- 1,595
- Development
- Connell Lake Estates
- Subdivision
- Connell Lake Estates
Property Description
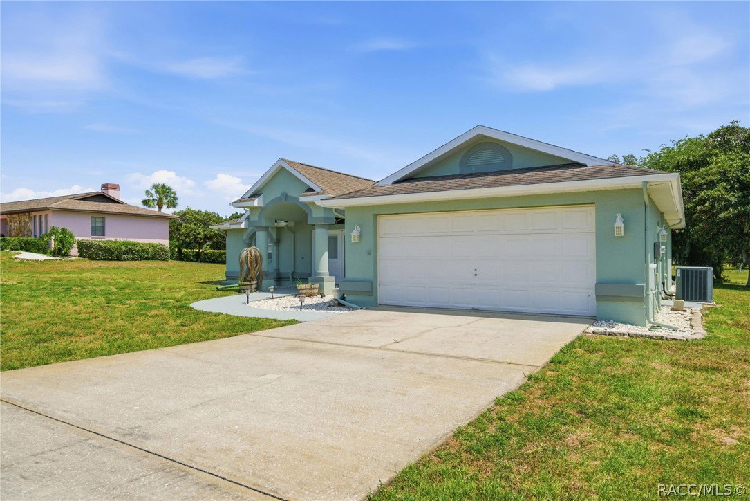
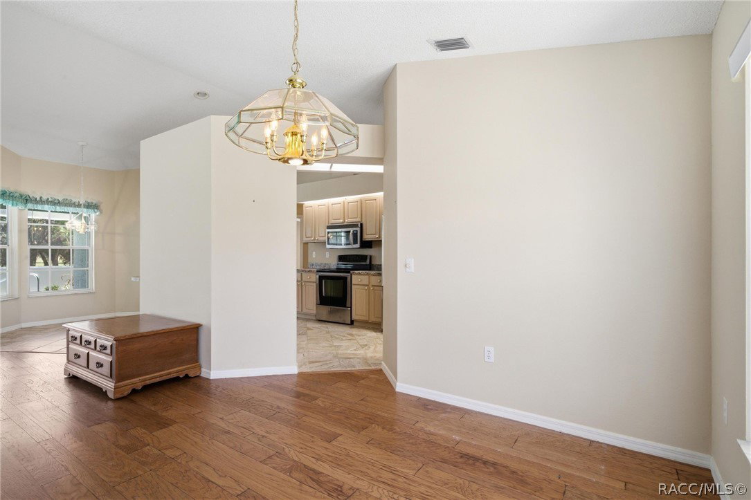
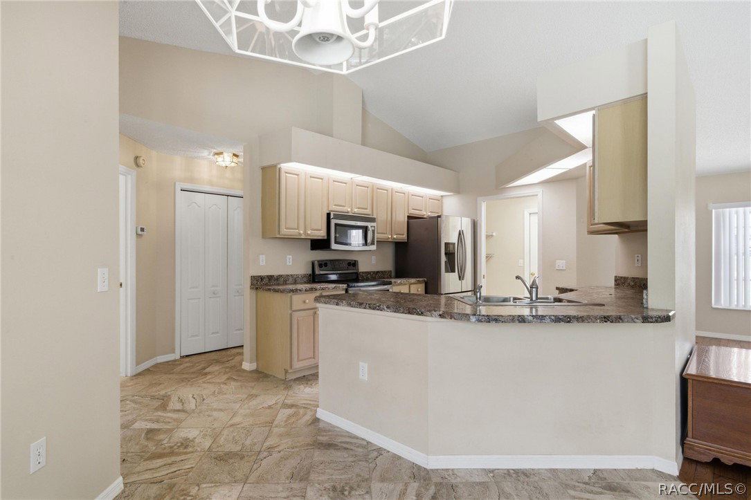
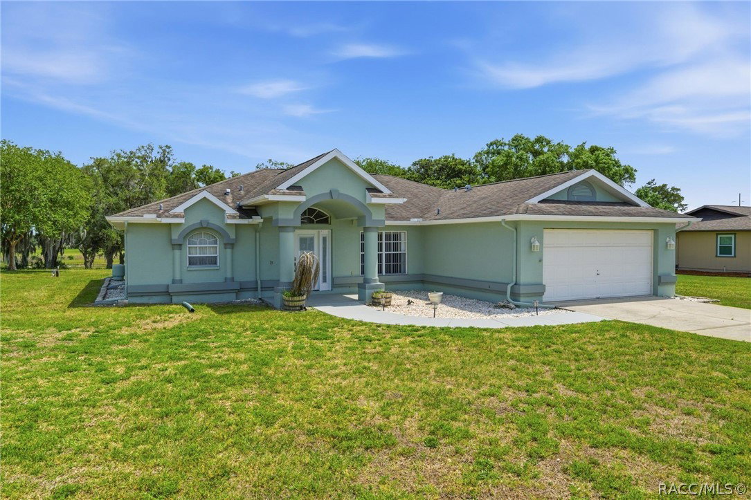
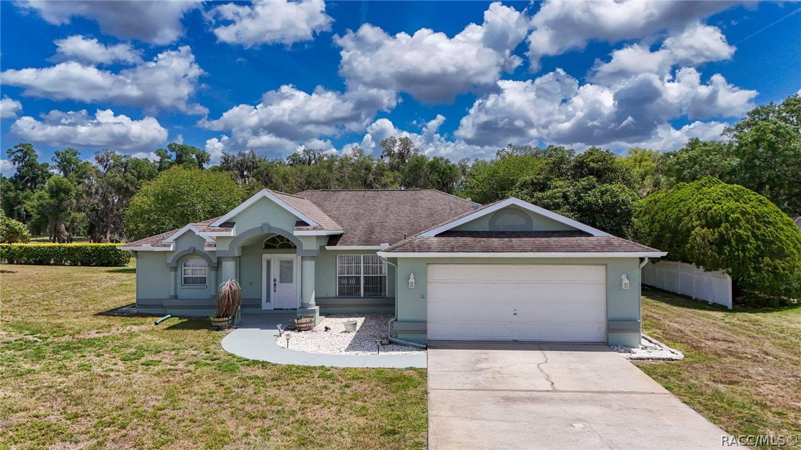
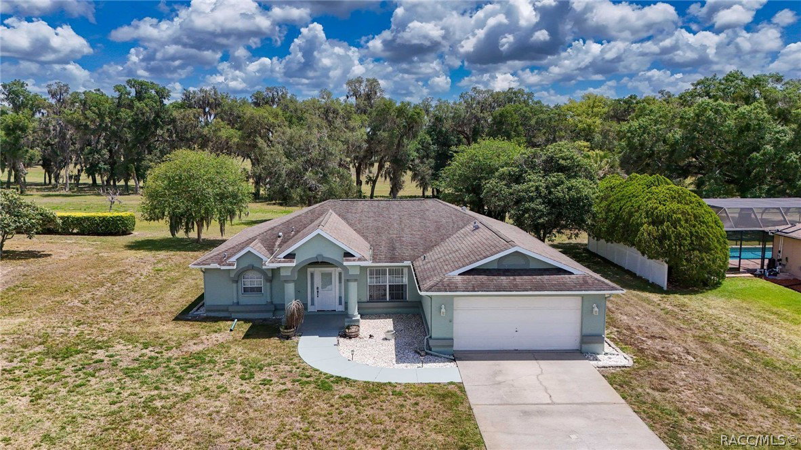
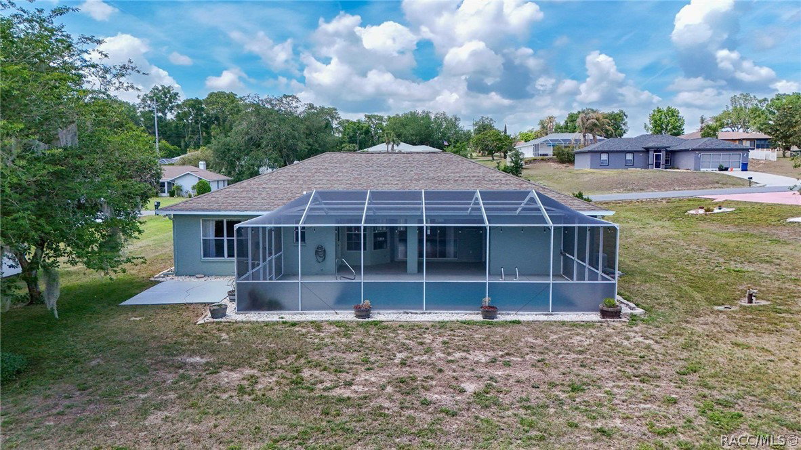
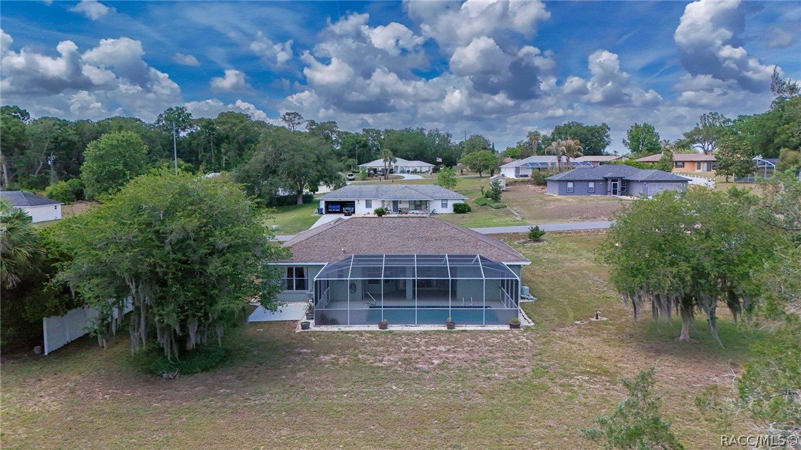
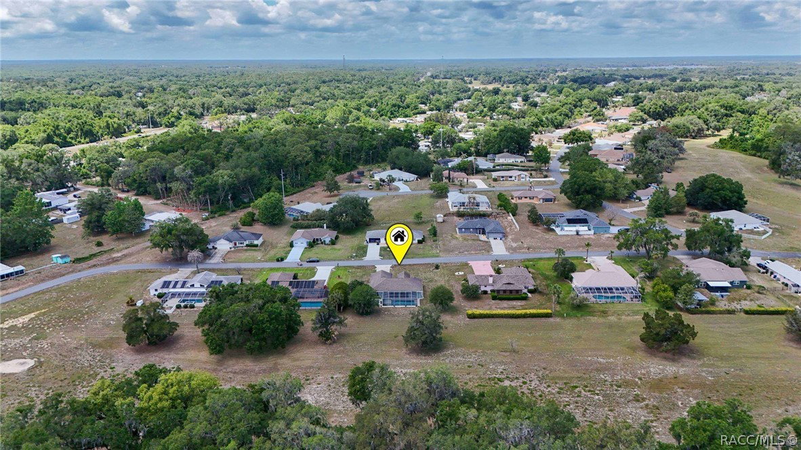
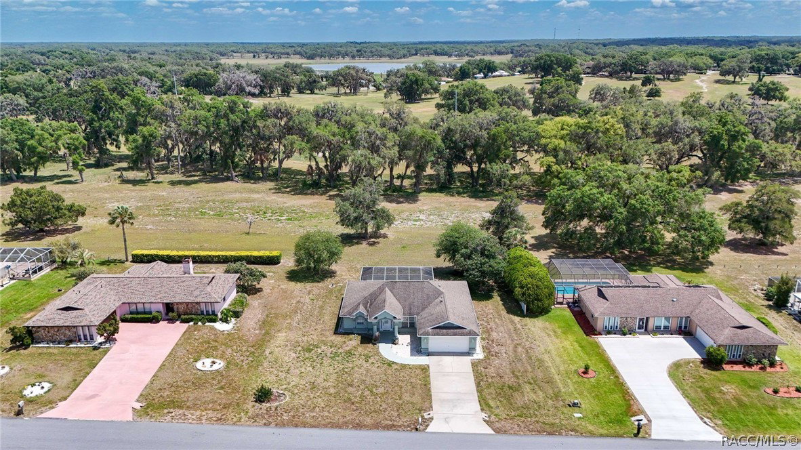
Connell Lake Estates, aka "Lakeside," is a well-hidden gem in Citrus County. This 3-bedroom, 2-bathroom home with a 2-car garage is ready for a new owner. The living room is open to the kitchen and features a dining area and a kitchen nook off the kitchen. High ceilings, access to the pool through glass sliding doors. Open up the sliders for a full view of the pool - pocket doors! An eat-in breakfast bar is ideal for your breakfast or entertaining while cooking. Wooden cabinets and stainless steel appliances with plant shelves for accessories. Adjacent laundry room with more storage space and access to the 2-car garage with a garage door opener. The master bedroom has its own sliding glass doors to the pool. Little hallways leading to 2 wardrobes and a large main bathroom with dual sinks, a garden tub, and a separate shower. The 2 additional bedrooms share a bathroom that has access to the pool. Very convenient to the pool area. The house has a nice pool, a covered lanai, and an open deck. The pool area is screened-in. The house is conveniently located within a 3-minute drive to downtown Inverness and about 30 minutes from Ocala and the Interstate 75 going south and north. Across from the community is the 46-mile Withlacoochee Bike Trail, where cyclists enjoy the ride. The Suncoast Parkway is about 15 minutes away and takes you to Tampa. The roof was replaced in 2015, and the AC was replaced in 2010.
Additional Information
- Taxes
- $3,889
- Year Built
- 1994
- Community Type
- Shopping, Trails/Paths
- Living Area
- 1,595
- Acres
- 0.34
- Interior Features
- Attic, Breakfast Bar, Bathtub, Cathedral Ceiling(s), Dual Sinks, Eat-in Kitchen, Garden Tub/Roman Tub, High Ceilings, Laminate Counters, Main Level Primary, Primary Suite, Open Floorplan, Pantry, Pull Down Attic Stairs, Split Bedrooms, Separate Shower, Tub Shower, Vaulted Ceiling(s), Walk-In Closet(s), Wood Cabinets, Window Treatments
- Cooling
- Central Air
- Heating
- Central, Electric
- Flooring
- Engineered Hardwood, Tile
- Garage Spaces
- 2
- Exterior Features
- Concrete Driveway
- Sewer
- Septic Tank
Listing courtesy of Tropic Shores Realty.