1235 E Hartford Street, Hernando, FL 34442
- $359,900
- 3
- BD
- 3
- BA
- 1,931
- SqFt






- List Price
- $359,900
- Status
- ACTIVE
- MLS#
- 854359
- Price Change
- ▼ $5,000 1782096561
- Bedrooms
- 3
- Bathrooms
- 3
- Living Area
- 1,931
- Development
- Citrus Hills - Clearview Estates
- Subdivision
- Citrus Hills - Clearview Estates
Property Description
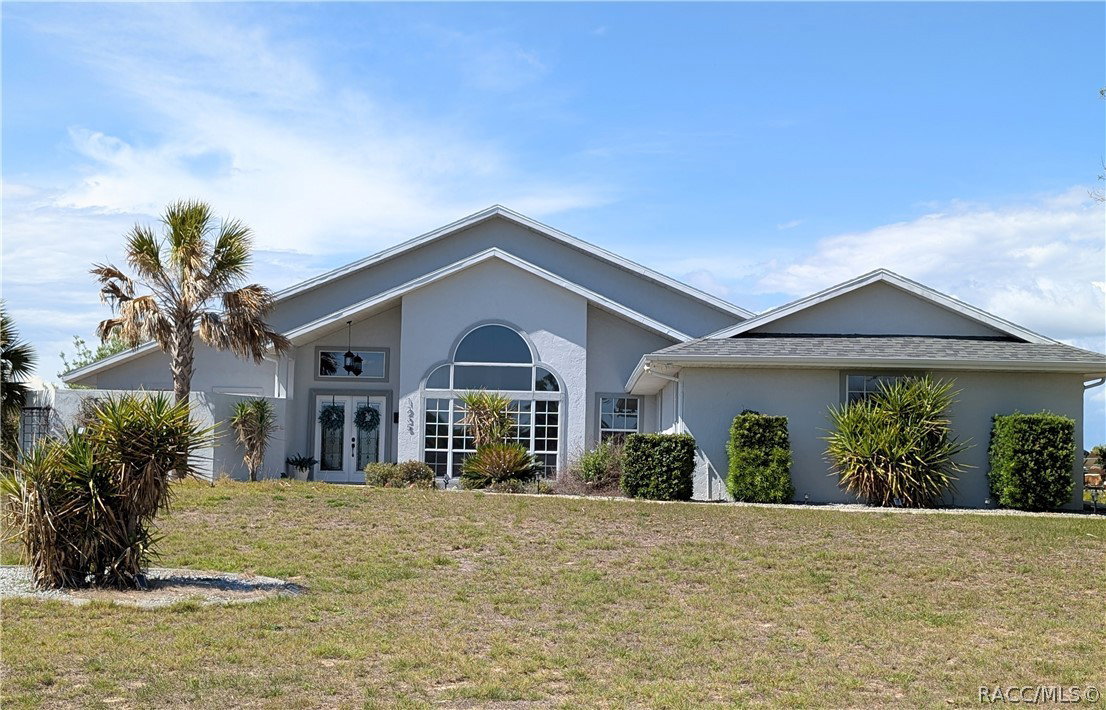
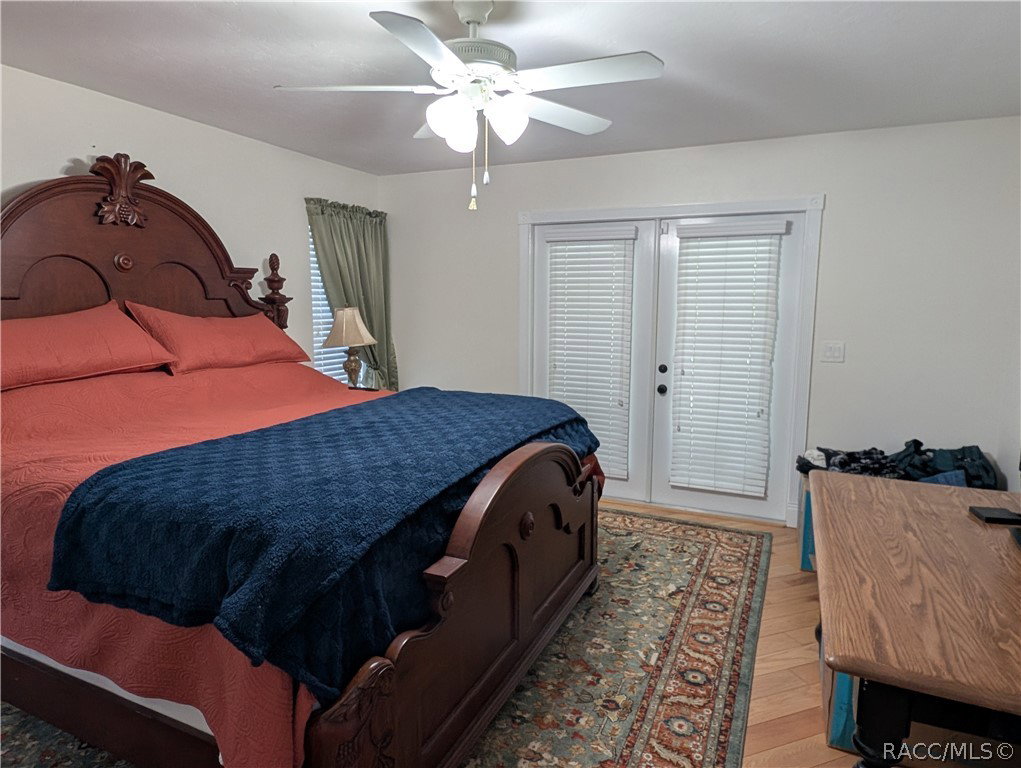
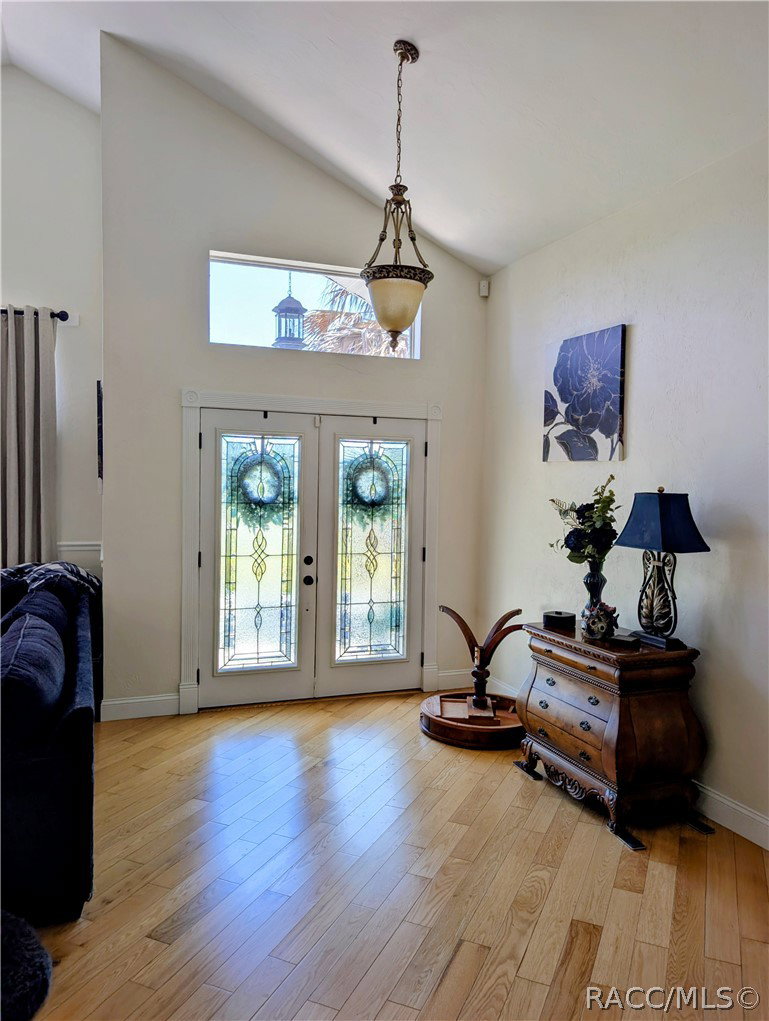
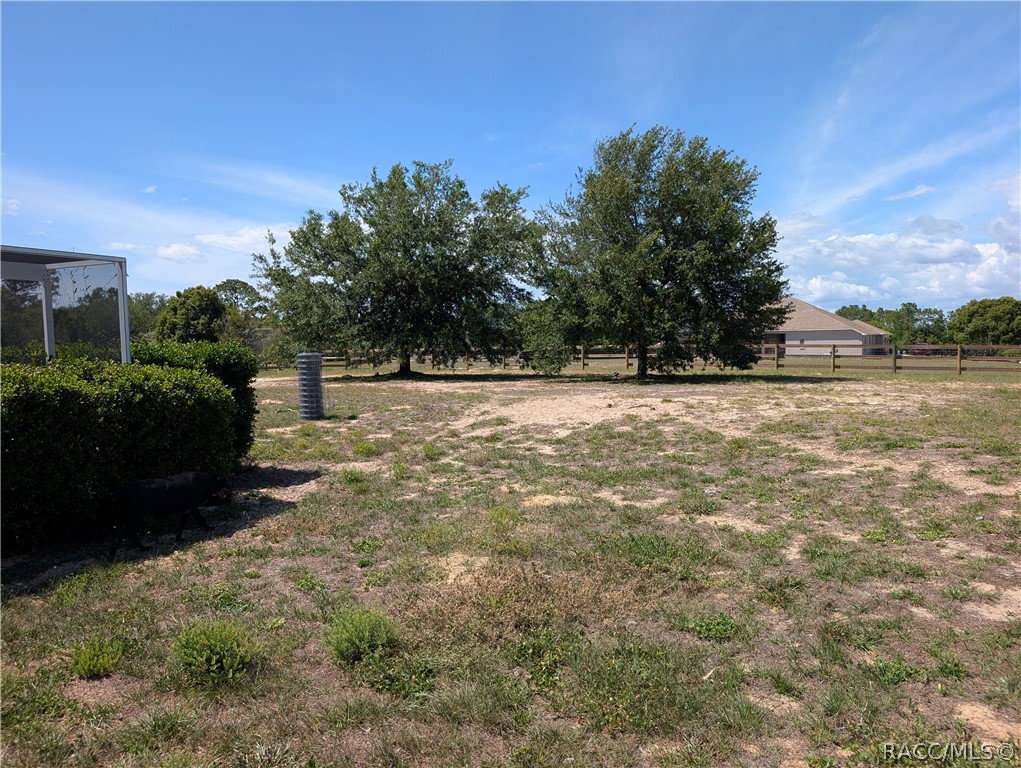
Beautifully entertainers' paradise with Top Notch updated -no expense spared in this beautiful home! From gourmet kitchen to Brand New professional Spa! maintained 3-bedroom, 3 bath home with a 2-car garage, perfectly situated on a spacious 1-acre lot in the desirable Clearview Estates of Citrus Hills. This home includes Social Membership to Citrus Hills Golf and Country Club, giving you access to a full range of resort-style amenities: multiple heated pools, fitness centers, tennis and pickleball courts, social clubs, and more. the home features thoughtful upgrades, including a new roof (2021) and HVAC system (2018) fenced backyard (2025). Tankless water heater, electrical panel updated recently. Enjoy the open kitchen design, abundant natural light, and French doors leading out to a sprawling 42' x 32' lanai with a hot tub for outdoor living and entertaining. Nature lovers will appreciate the nearby hiking and biking trails, freshwater springs, boating, and fishing. Take the Suncoast Parkway to Tampa International Airport and about 90 minutes from Orlando, with top-rated medical facilities and everyday conveniences close by. Near THE SHOPPES at BLACKDIAMOND. SHOP ALL THE NEW STORES, RESTAURANT DINING AND BJ'S WHOLEALE CLUB coming soon and a lot more
Additional Information
- Taxes
- $3,038
- HOA Fee
- $235
- Year Built
- 1989
- Community Type
- Billiard Room, Clubhouse, Dog Park, Fitness, Golf, Playground, Pickleball, Pool, Putting Green, Restaurant, Shopping, Tennis Court(s)
- Living Area
- 1,931
- Acres
- 1.08
- Hoa Fee
- $235
- Interior Features
- Attic, Breakfast Bar, Cathedral Ceiling(s), Dual Sinks, Eat-in Kitchen, Main Level Primary, Primary Suite, Open Floorplan, Pantry, Pull Down Attic Stairs, Stone Counters, Split Bedrooms, Shower Only, Separate Shower, Updated Kitchen, Walk-In Closet(s), Wood Cabinets, Window Treatments, French Door(s)/Atrium Door(s)
- Cooling
- Central Air, Electric
- Heating
- Central, Electric
- Flooring
- Carpet, Tile, Travertine, Wood
- Garage Spaces
- 2
- Exterior Features
- Concrete Driveway
- Sewer
- Septic Tank
- Stories
- 1
Listing courtesy of Realty Executives Mid Florida.