1110 Heron Point Drive, Inverness, FL 34453
- $279,250
- 3
- BD
- 2
- BA
- 1,720
- SqFt




- List Price
- $279,250
- Status
- ACTIVE
- MLS#
- 854186
- Price Change
- ▼ $24,700 1784693158
- Bedrooms
- 3
- Bathrooms
- 2
- Living Area
- 1,720
- Development
- Wyld Palms
- Subdivision
- Wyld Palms
Property Description
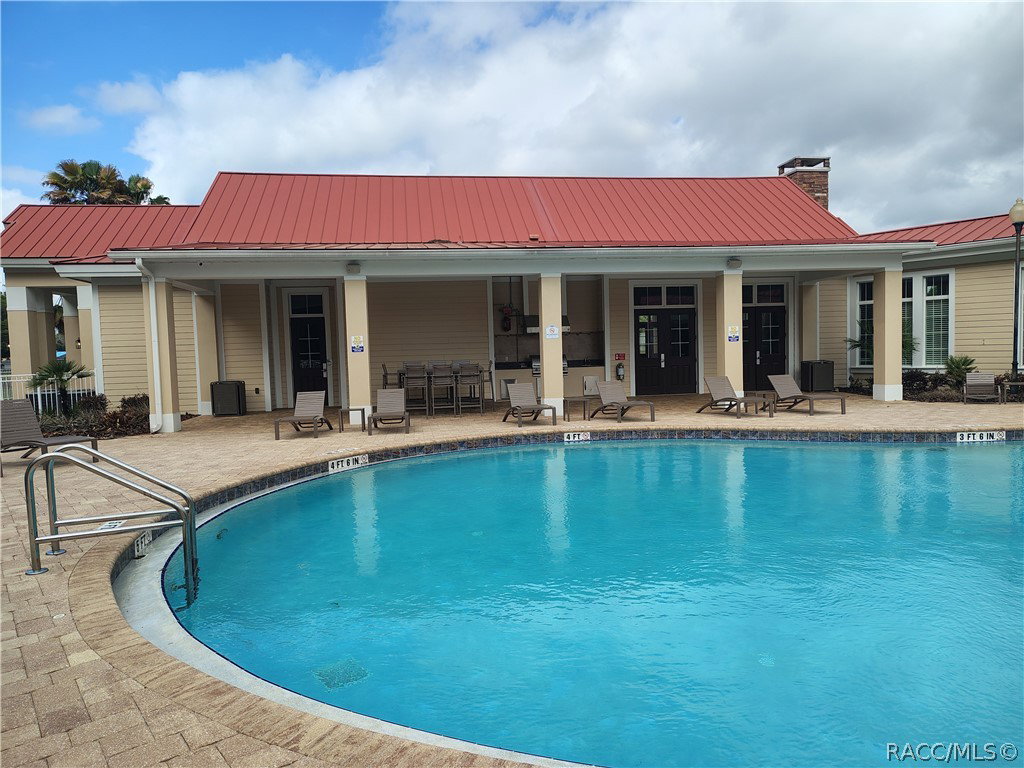
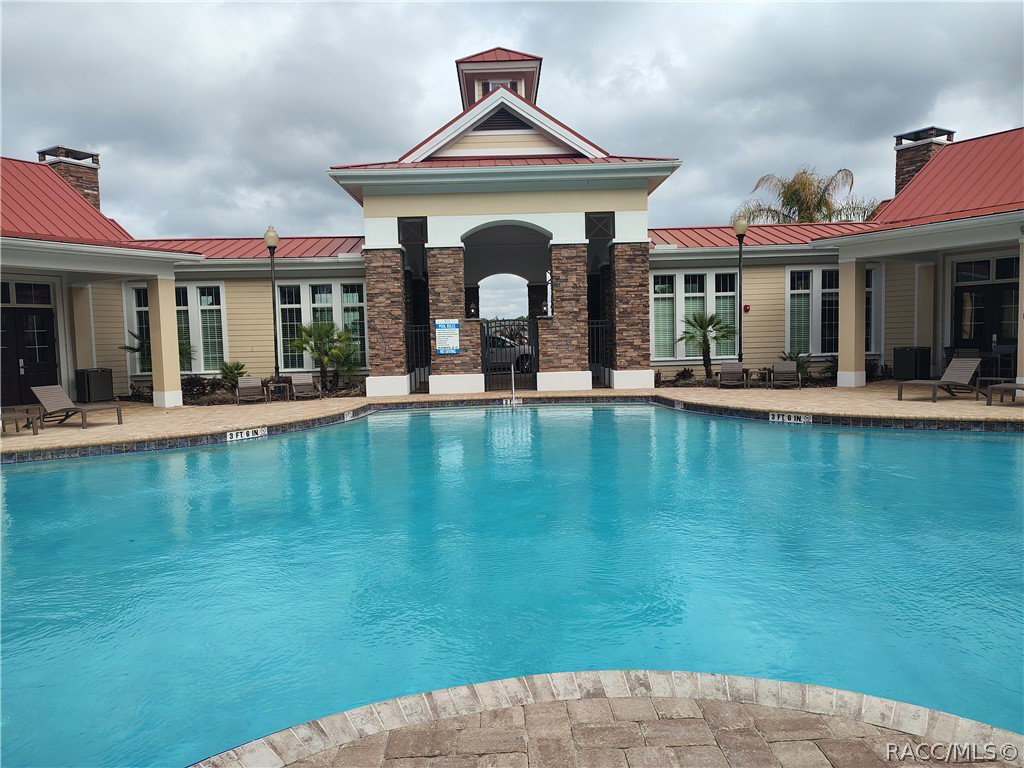
The Orchard House - BLOW OUT SALE! Located in " The Premier Gated, Lakeside Community of Wyld Palms. This Brand-New Home Features- 3 Bedrooms, 2 Baths, and 2 Car Garage. This architectural design combines charm, functionality and relaxation for comfortable living. This home boasts a welcoming foyer, tall, vaulted ceilings, gleaming ceramic tile floors, with plenty of natural light throughout. The kitchen has an abundance of upgraded cabinetry w/classic crown molding to give a finished polished look, with plenty of counter space, an island, breakfast bar, stainless steel appliance pkg, and a pantry closet. The living & dining room area is expansive with many options for furniture placement; the recessed lighting adds to the warm ambiance. The primary suite is your tranquil oasis, perfect for unwinding after a long day. The spa inspired ensuite includes dual sinks, a glass enclosed walk-in tile shower. There are two additional guest bedrooms, a guest bathroom with a vanity, deep soaking tub/shower combo. The lanai is your peaceful retreat relax and enjoy. This Community has a Grand Clubhouse - Featuring a Community Room for Functions and Residents Private Parties, a Swimming Facility with a Pool Side Grill, a Full Gym w/ Lockers & Showers. There is plenty of parking including golf cart parking. Located just minutes from The Historic Downtown Inverness, Near Rails to Trails, Parks, Boating, Golf, Tennis, Restaurants, Entertainment, Medical Facilities and much more! 1 Hour drive to Tampa & Orlando. Wind Palms Offers Builder Warranties, Very Low HOA Fees & Monthly Buyer Incentives! When Buyer Closes with Approved Sellers Lender Your Closing Costs are Paid! The Reduced Price a Promotion, Price Effective until 07/12/26. One or more photos have been virtually staged, the front photo is of a similar 1720 home. Located on Lot:157
Additional Information
- Taxes
- $314
- HOA Fee
- $113
- Year Built
- 2025
- Community Type
- Barbecue, Clubhouse, Community Pool, Fitness, Pool, Shopping, Street Lights, Gated
- Living Area
- 1,720
- Acres
- 0.23
- Hoa Fee
- $113
- Interior Features
- Attic, Breakfast Bar, Bathtub, Dual Sinks, Garden Tub/Roman Tub, High Ceilings, Laminate Counters, Main Level Primary, Primary Suite, Open Floorplan, Pantry, Pull Down Attic Stairs, Split Bedrooms, Solid Surface Counters, Separate Shower, Tub Shower, Updated Kitchen, Vaulted Ceiling(s), Walk-In Closet(s), Wood Cabinets
- Cooling
- Central Air, Electric
- Heating
- Heat Pump
- Flooring
- Carpet, Tile
- Garage Spaces
- 2
- Exterior Features
- Concrete Driveway
- Sewer
- Public Sewer
- Stories
- 1
Listing courtesy of Adams Homes Inc..