8930 Brooker Drive, New Port Richey, FL 34655
- $529,000
- 4
- BD
- 2
- BA
- 2,356
- SqFt








- List Price
- $529,000
- Status
- ACTIVE
- MLS#
- 854094
- Price Change
- ▼ $20,000 1784225820
- Bedrooms
- 4
- Bathrooms
- 2
- Living Area
- 2,356
- Development
- Not on List
- Subdivision
- Not on List
Property Description
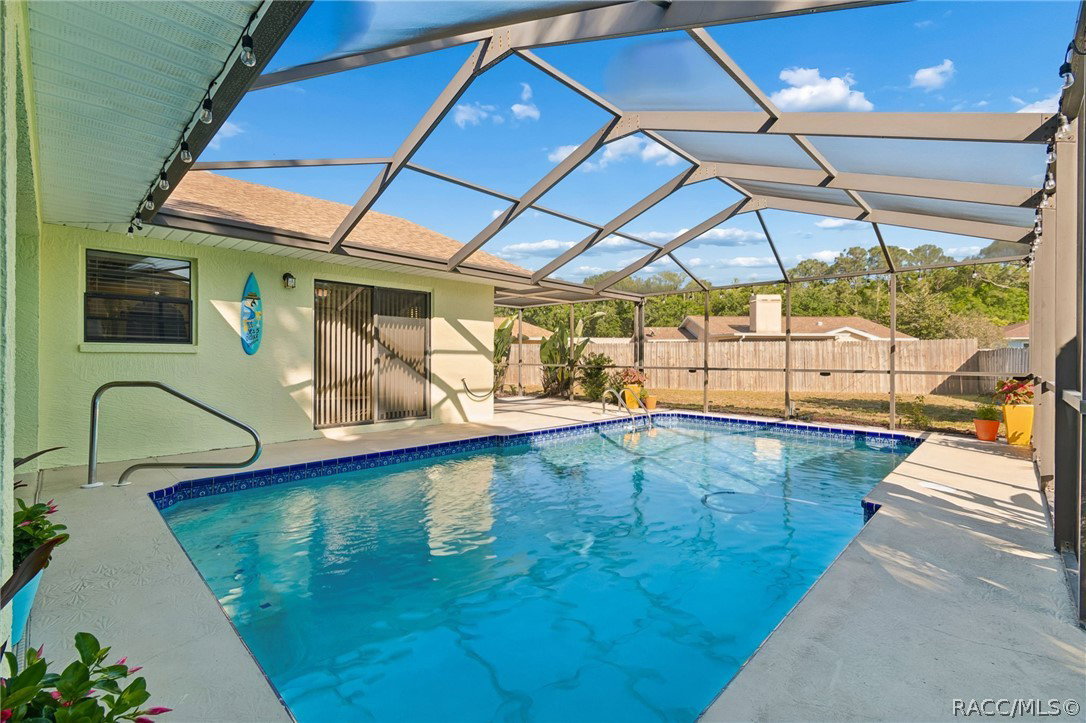
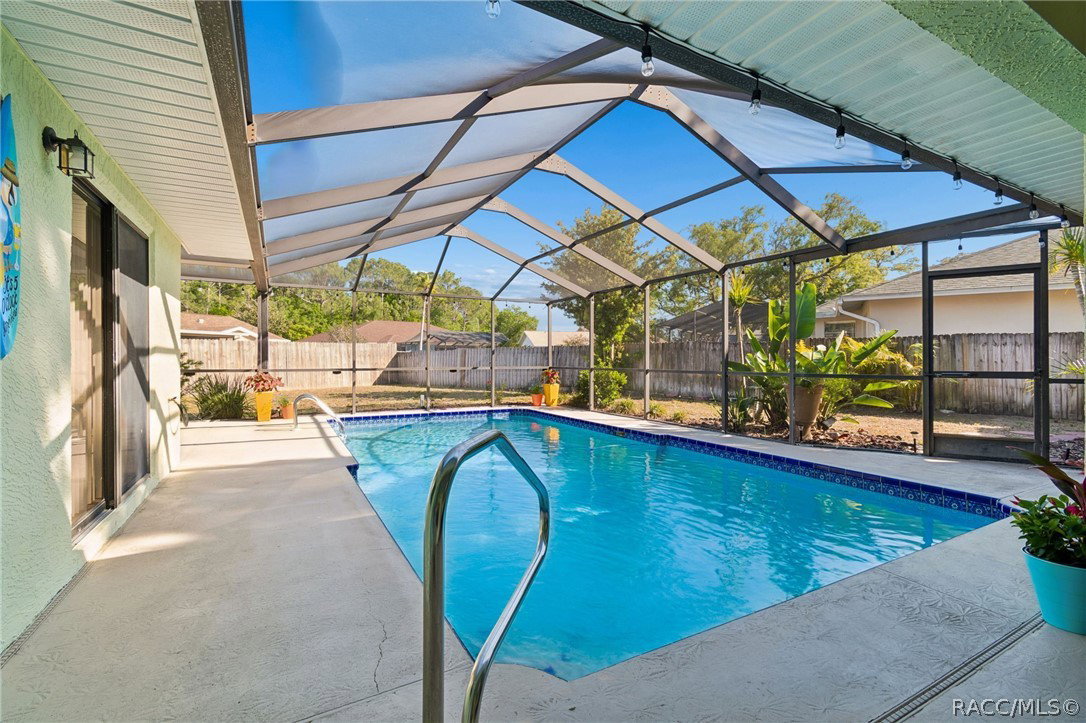
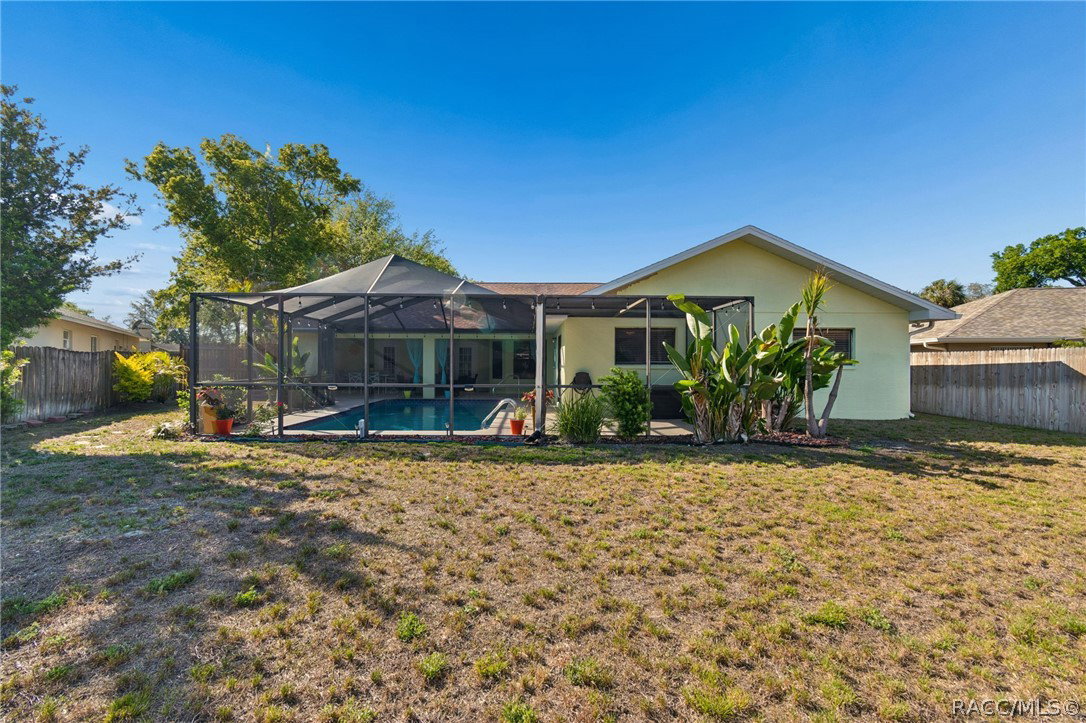
Welcome to this beautifully updated 4-bedroom, 2-bath pool home located in the desirable River Crossings neighborhood of New Port Richey. Offering 2,356 sq ft of living space, this spacious home blends comfort, functionality, and relaxed coastal vibes throughout, perfect for everyday living and effortless entertaining. Step inside to find a thoughtfully refreshed interior featuring fresh paint (2024), a newly added kitchen island (2024), updated appliances including a new stove (2024) and dishwasher (2026), and stylish new light fixtures and ceiling fans (2025). The fully renovated bathrooms (2025) and new master shower (2026) with transferable warranty bring a modern, spa-like feel to the home. Major system upgrades have already been completed, including a new A/C system (2025), new gutters (2025), new pool pump and motor (2026), and brand-new exterior paint (2026)—giving buyers peace of mind with the big-ticket items already taken care of. Enjoy true Florida living in your private screened pool area, complemented by a new paver patio (2026) and huge fenced backyard—perfect for hosting, relaxing, or soaking in those laid-back coastal evenings. Additional highlights include a wood-burning fireplace, and 2-car garage. Located in the established River Crossings community, known for its spacious lots, mature landscaping, and welcoming neighborhood feel, you’ll love the convenience of being close to shopping, dining, and top-rated schools while still enjoying a quiet, residential setting.
Additional Information
- Taxes
- $7,259
- HOA Fee
- $226
- Year Built
- 1988
- Living Area
- 2,356
- Acres
- 0.24
- Hoa Fee
- $226
- Interior Features
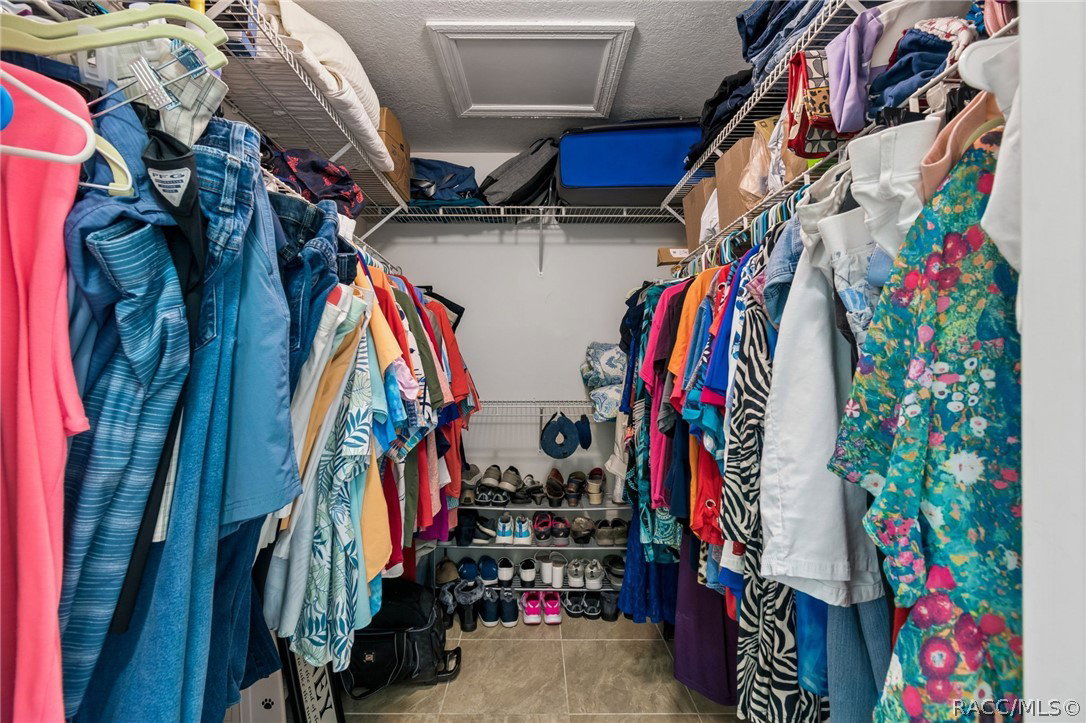
- Bathtub, Eat-in Kitchen, Fireplace, Primary Suite, Open Floorplan, Separate Shower, Tub Shower, Walk-In Closet(s)
- Cooling
- Central Air
- Heating
- Central, Electric
- Flooring
- Tile
- Garage Spaces
- 2
- Exterior Features
- Paved Driveway
- Sewer
- Public Sewer
- Stories
- 1
Listing courtesy of Plantation Realty, Inc..