10116 N Allegheny Way, Citrus Springs, FL 34434
- $349,900
- 4
- BD
- 2
- BA
- 1,520
- SqFt







- List Price
- $349,900
- Status
- ACTIVE
- MLS#
- 853888
- Price Change
- ▼ $10,100 1781554794
- Bedrooms
- 4
- Bathrooms
- 2
- Living Area
- 1,520
- Development
- Citrus Springs
- Subdivision
- Citrus Springs
Property Description
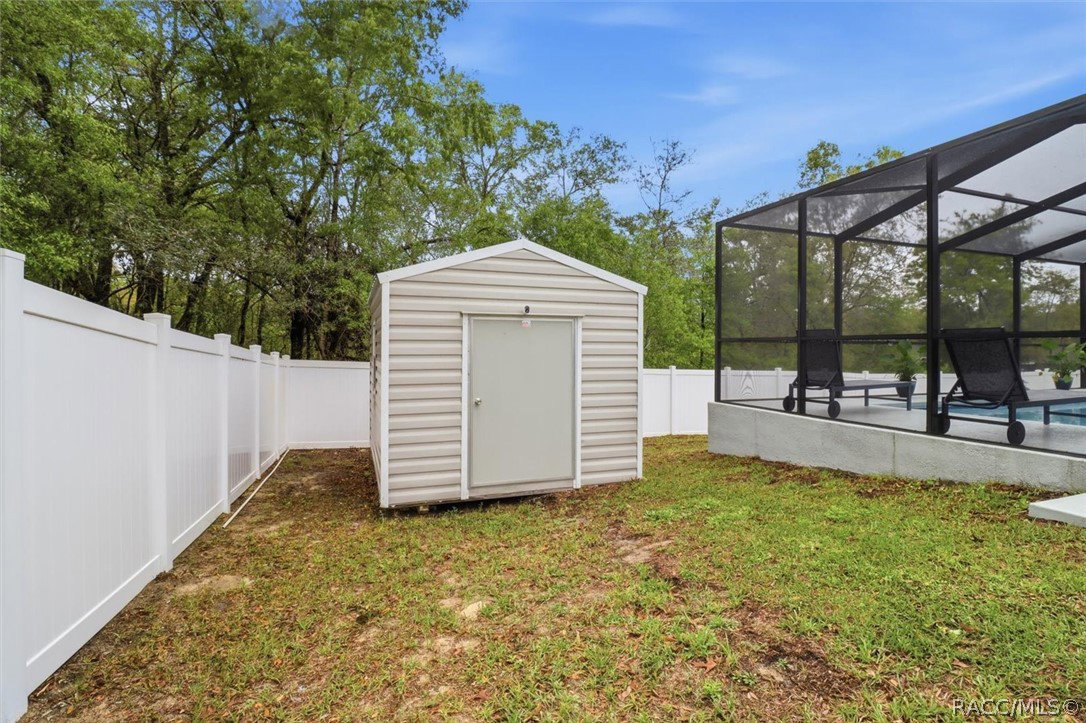
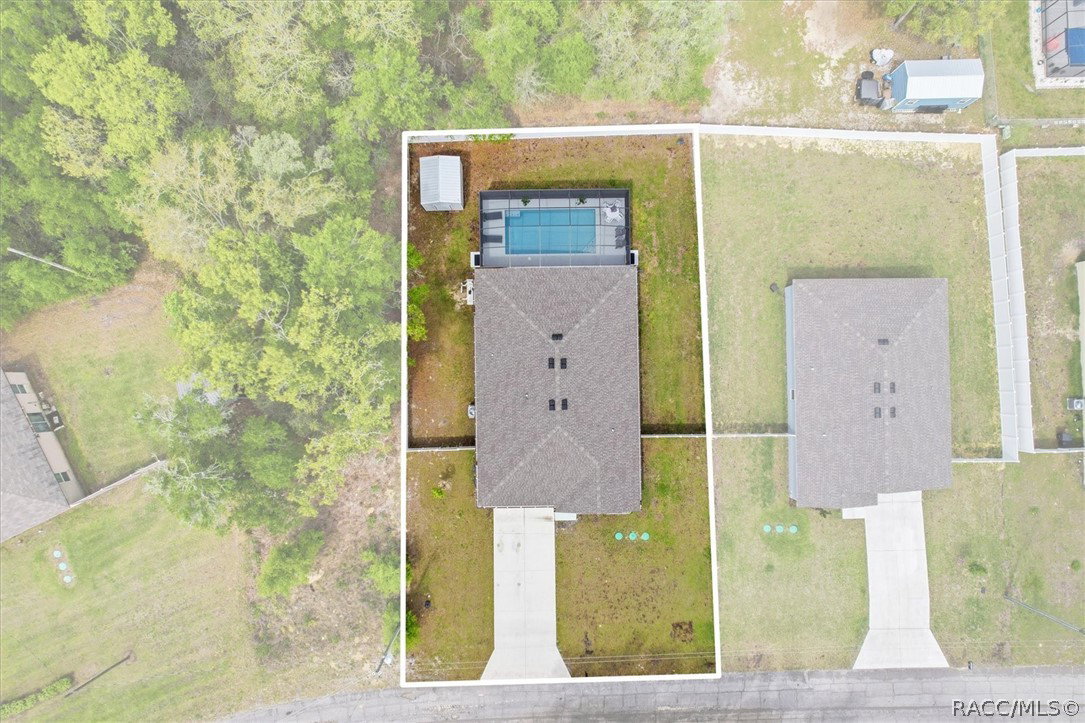
Welcome to your own slice of paradise along Florida's Nature Coast! This stunning 2024 built home perfectly captures the essence of the Florida lifestyle, blending modern sophistication with the laid-back, tranquil atmosphere that defines Citrus County. Designed for both efforless daily living and vibrant entertaining, the open concept floor plan is anchored by a chef-inspired kitchen. Whether you are prepping a fresh catch or hosting a weekend brunch, you'll appreciate the granite countertops and sleek stainless steel appliances, while enjoying the expansive view overlooking the living room, keeping you connected to the conversation. Durable, modern vinyl plank flooring flows seemlessly throughout the entire home. With 4 spacious bedrooms and 2 bathrooms, there is plenty of room for family, guests or a dedicated home office. The primary suite serves as a private sanctuary, featuring a generous walk-in closet and a refined ensuite bathroom with dual sinks. Step outside to experience the best of Florida's outdoor living. The backyard is fully enclosed by a vinyl privacy fence, creating a secluded retreat for cooling off in your screened-in, salt-system swimming pool, hosting summer BBQs and utilizing the on-site shed for all your gardening tools or outdoor gear. Citrus Springs offers the ultimate "best of both worlds" location. You are just minutes away from several hiking/biking trails, state parks, rivers, lakes, fresh water springs AND the Gulf of Mexico. Enjoy world class fishing, boating, swimming, diving, kayaking, paddleboarding, scalloping and swimming with our world famous manatees! Conveniently positioned for an easy commute to Tampa, Orlando, Ocala, Gainesville and more!
Additional Information
- Taxes
- $1,537
- Year Built
- 2024
- Community Type
- Clubhouse, Golf, Park, Shopping
- Living Area
- 1,520
- Acres
- 0.23
- Interior Features
- Breakfast Bar, Dual Sinks, Primary Suite, Open Floorplan, Stone Counters, Shower Only, Separate Shower, Walk-In Closet(s), Window Treatments, Sliding Glass Door(s)
- Cooling
- Central Air
- Heating
- Heat Pump
- Flooring
- Vinyl
- Garage Spaces
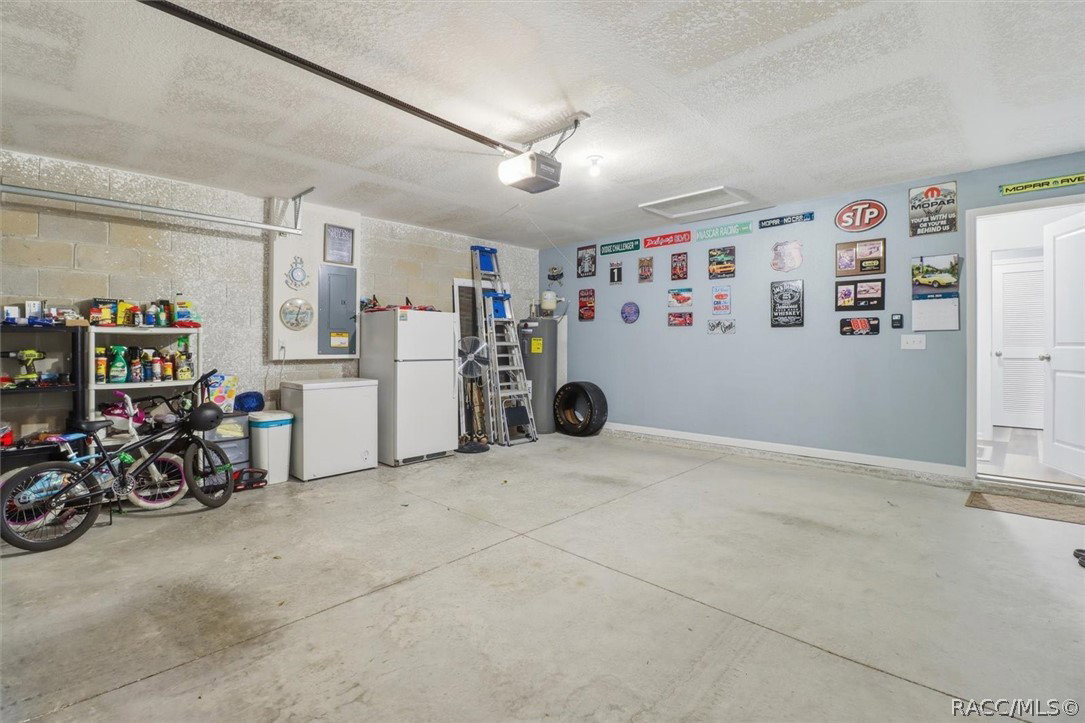
- 2
- Exterior Features
- Rain Gutters, Concrete Driveway
- Sewer
- Septic Tank
- Stories
- 1
Listing courtesy of Wave Elite Realty LLC.