229 W Sugarberry Lane, Beverly Hills, FL 34465
- $249,900
- 2
- BD
- 2
- BA
- 1,527
- SqFt





- List Price
- $249,900
- Status
- ACTIVE
- MLS#
- 853490
- Price Change
- ▼ $5,100 1777064421
- Bedrooms
- 2
- Bathrooms
- 2
- Living Area
- 1,527
- Development
- Beverly Hills
- Subdivision
- Beverly Hills
Property Description
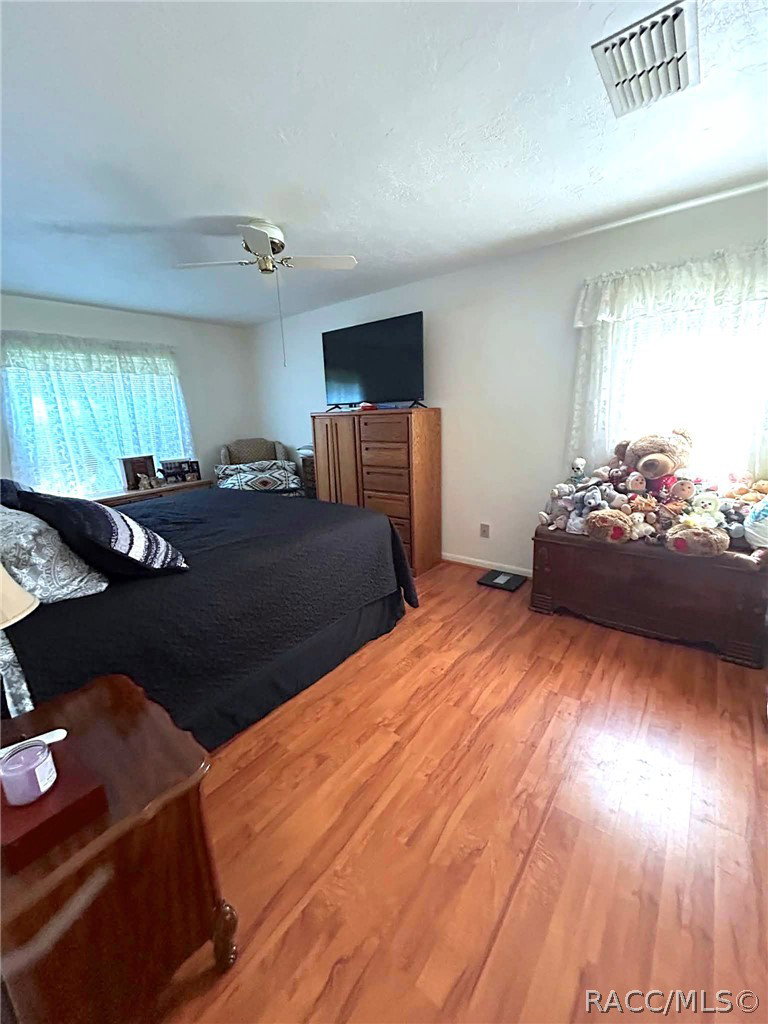
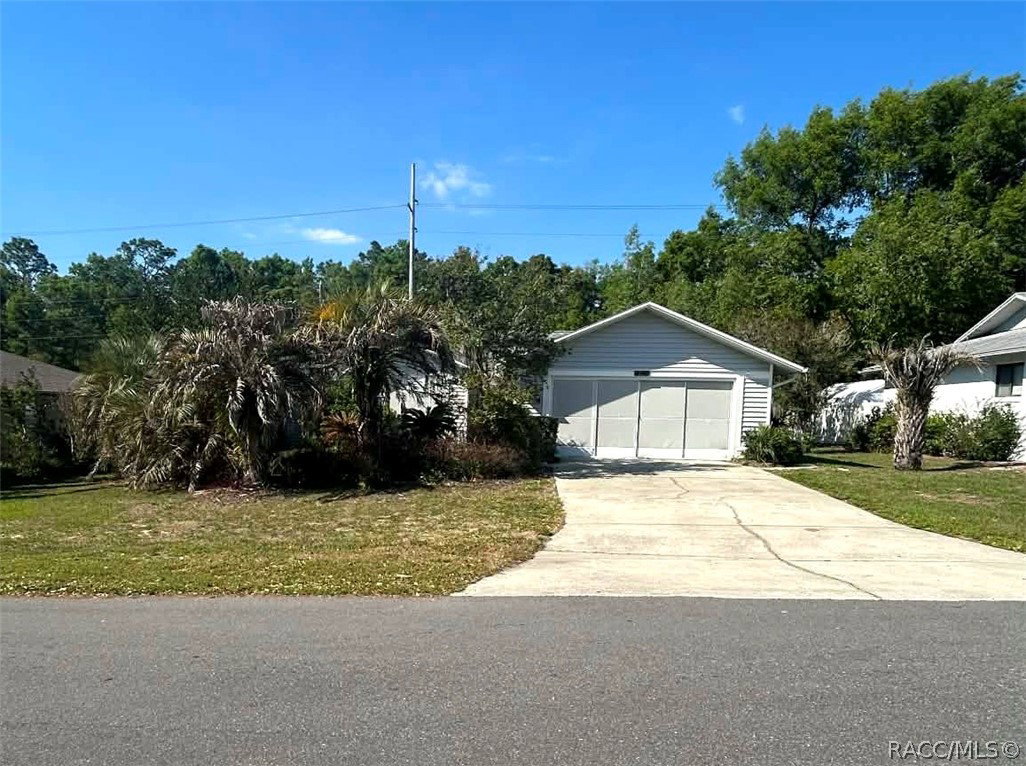
This 2 bedroom 2 bath 2 car garage home is looking for new owners. The light and bright kitchen has a new dishwasher and glass top stove and plenty of extra counter space and storage with granite counter tops, crown molding, white cabinets (with under the cabinet remote controlled lighting) and a solar tube for lots of natural light. There is a large storage space in the hallway that leads to the garage that can be used as a pantry, as well as a utility closet and a linen closet. The garage (with an adjustable 4-panel screen door) has a new garage door opener, a stand up freezer, and a new washer. The dining room has plenty of storage with a full wall of cabinets (with remote controlled lighting underneath), granite counter tops and a plant shelf. Split floor plan with a bedroom and bath on one side of the house, with its own entrance to the spacious FL room. It also features a space saving Murphy bed and laminate floors. The primary bedroom features his and her closets and an en suite bathroom that has a tiled walk-in shower with handicap grab bars. You don't want to forget the large screened-in front porch or the screened-in lanai with an above ground pool, brick pavers, and French doors leading to the FL room. The FL room also has French doors that lead to the living room. No neighbors in the back ever. A/C 2014, new duct work in 2015, and roof 2011.
Additional Information
- Taxes
- $2,180
- Year Built
- 1989
- Community Type
- Clubhouse, Golf, Park, Pickleball, Shuffleboard, Shopping, Tennis Court(s)
- Living Area
- 1,527
- Acres
- 0.32
- Interior Features
- Cathedral Ceiling(s), Eat-in Kitchen, Handicap Access, Main Level Primary, Primary Suite, Open Floorplan, Pantry, Stone Counters, Split Bedrooms, Shower Only, Solar Tube(s), Separate Shower, Wood Cabinets, Window Treatments, French Door(s)/Atrium Door(s), First Floor Entry
- Cooling
- Central Air, Electric
- Heating
- Heat Pump
- Flooring
- Laminate, Tile
- Garage Spaces
- 2
- Exterior Features
- Landscaping, Rain Gutters, Concrete Driveway, Room For Pool
- Sewer
- Public Sewer
- Stories
- 1
Listing courtesy of ERA American Suncoast Realty.