1260 Turnstone Terrace, Inverness, FL 34453
- $309,350
- 4
- BD
- 3
- BA
- 2,200
- SqFt




- List Price
- $309,350
- Status
- ACTIVE
- MLS#
- 853407
- Price Change
- ▼ $18,300 1784693459
- Bedrooms
- 4
- Bathrooms
- 3
- Living Area
- 2,200
- Development
- Wyld Palms
- Subdivision
- Wyld Palms
Property Description
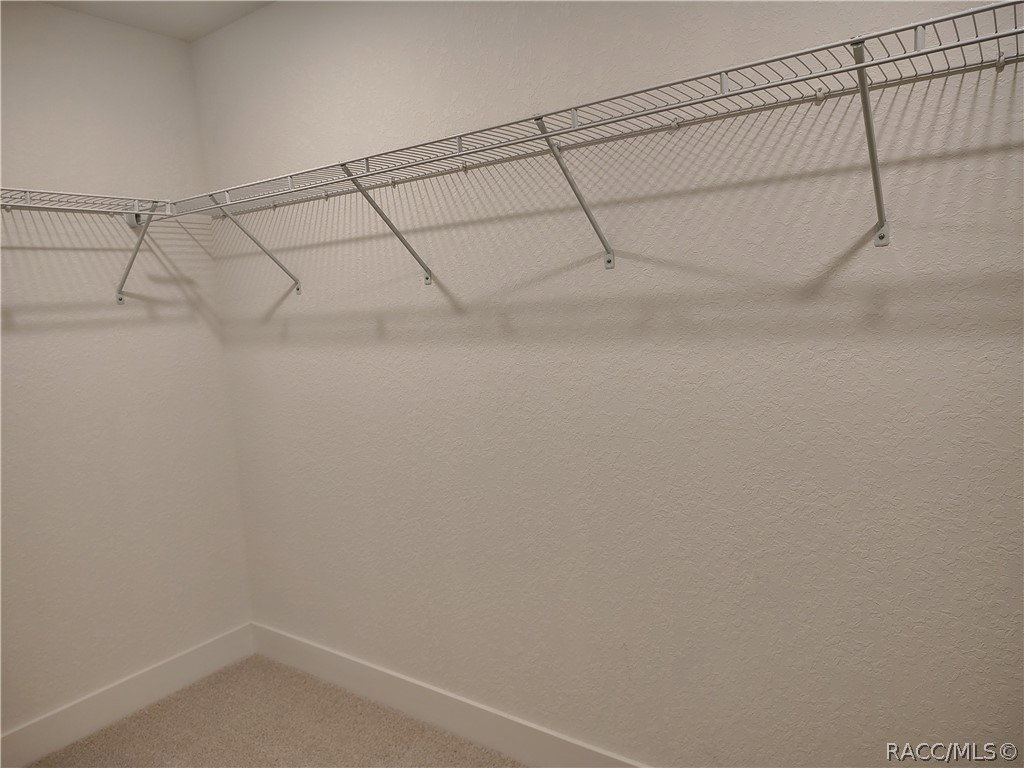
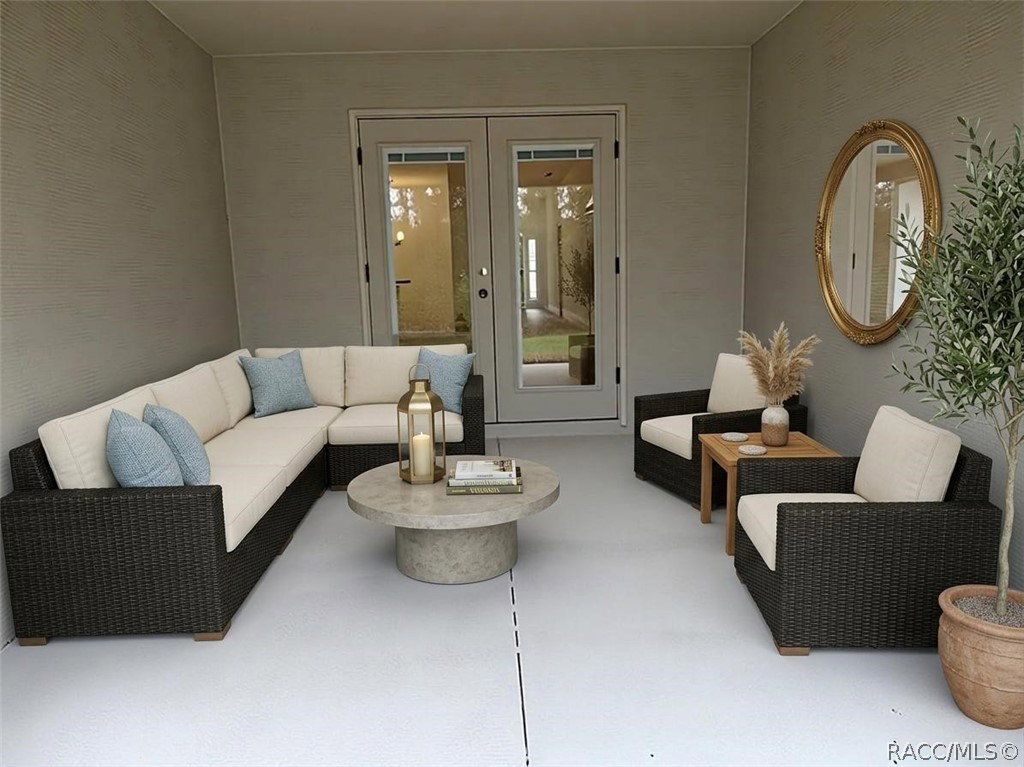
The Bliss Point House - BLOW OUT SALE! Located in the " Premier Gated Lakeside Community of Wyld Palms". This 2200 floorplan is a contemporary, well - designed layout that caters to the needs of the modern families. Featuring a spacious living area with an open concept design, creating a seamless flow between the main living areas. The kitchen offers modern appliances, ample counter space, an abundance of cabinetry with classic crown molding, an island, a breakfast bar and a pantry closet. The formal dining room will impress; this could also be utilized as an executive office. The living room area is a great space for entertaining guests or relaxation. This home features two Master Suites with ensuites, the two guest bedrooms are located at the front of the house with an adjoining jack & jill bathroom. There are plenty of deep closets throughout the house, plenty of storage space. The large interior laundry room leads to the two-car garage. The back covered lanai offers outdoor living overlooking your beautiful backyard. Also included Taexx pest control system built in the house, and irrigation. On site amenities include: A Grand Club House, Swimming Facilities, Poolside Grill, Gym, Community Room. Just minutes to the Historic Downtown Inverness, near restaurants, entertainment, parks, Rails to Trails, The Valerie Theatre, Boating, Golf, Medical Facilities and so much more! One hour drive to Tampa & Orlando. Located on Lot 112. This community offers Builder Warranties, Low Hoa Fees. This Home Qualifies for Closing Cost Assistance when Buyer Closes with Seller Approved Lender and signs a contract by 07/12/26. The Reduced Price is a Promotion, Effective until 7/12/26 at 5pm. Prices are subject to change, colors may vary. This Property has been virtually staged.
Additional Information
- Taxes
- $314
- HOA Fee
- $113
- Year Built
- 2025
- Community Type
- Barbecue, Clubhouse, Community Pool, Fitness, Pool, Shopping, Street Lights, Gated
- Living Area
- 2,200
- Acres
- 0.14
- Hoa Fee
- $113
- Interior Features
- Attic, Breakfast Bar, Bathtub, Dual Sinks, Garden Tub/Roman Tub, High Ceilings, Laminate Counters, Main Level Primary, Multiple Primary Suites, Open Floorplan, Pull Down Attic Stairs, Split Bedrooms, Separate Shower, Tub Shower, Updated Kitchen, Vaulted Ceiling(s), Walk-In Closet(s), Wood Cabinets, Sliding Glass Door(s)
- Cooling
- Central Air, Electric
- Heating
- Heat Pump
- Flooring
- Carpet, Tile
- Garage Spaces
- 2
- Exterior Features
- Concrete Driveway
- Sewer
- Public Sewer
- Stories
- 1
Listing courtesy of Adams Homes Inc..