1256 W Sphere Place, Beverly Hills, FL 34465
- $500,000
- 4
- BD
- 3
- BA
- 2,676
- SqFt










- List Price
- $500,000
- Status
- ACTIVE
- MLS#
- 853406
- Price Change
- ▼ $25,000 1784963185
- Bedrooms
- 4
- Bathrooms
- 3
- Half-baths
- 1
- Living Area
- 2,676
- Development
- Pine Ridge
- Subdivision
- Pine Ridge
Property Description
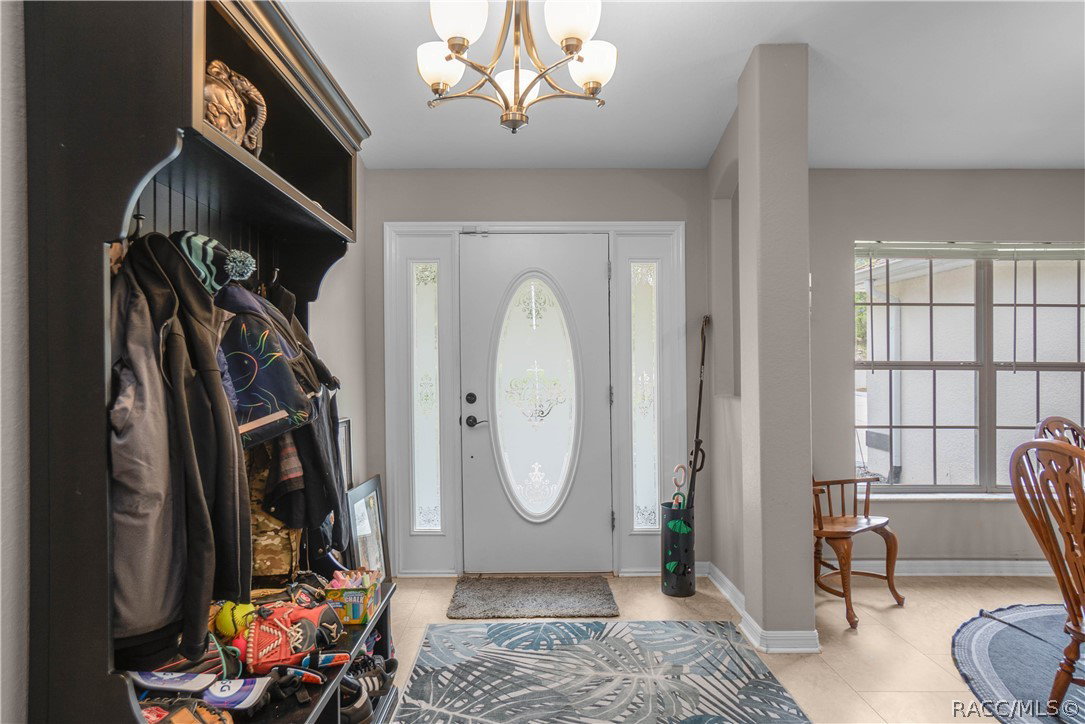
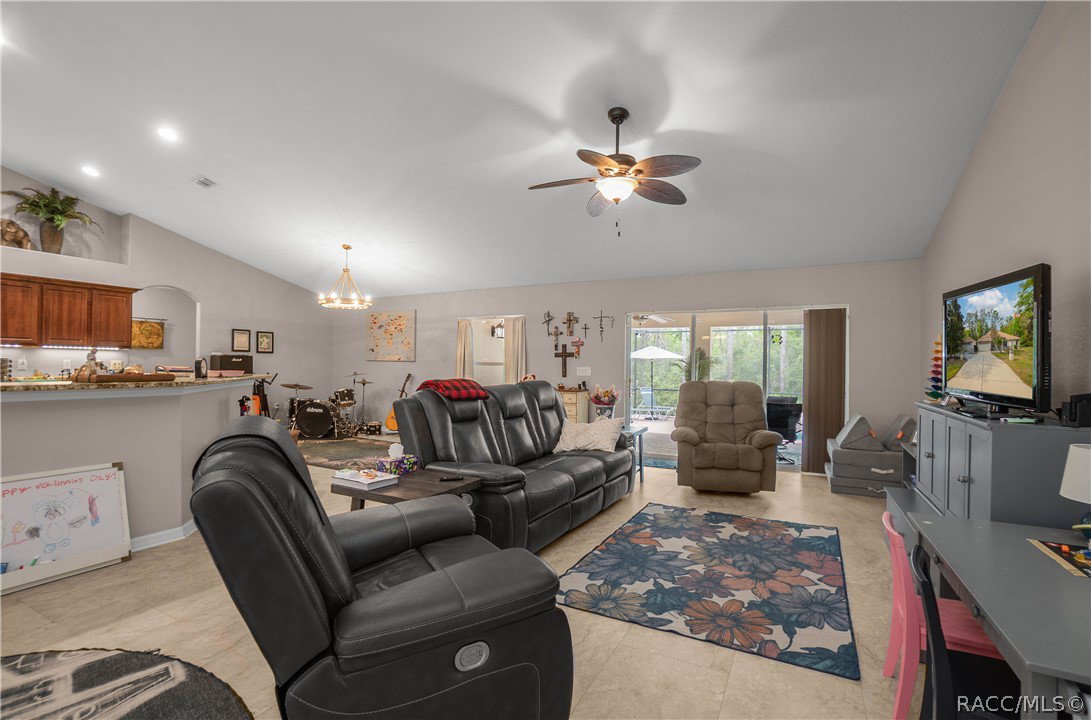
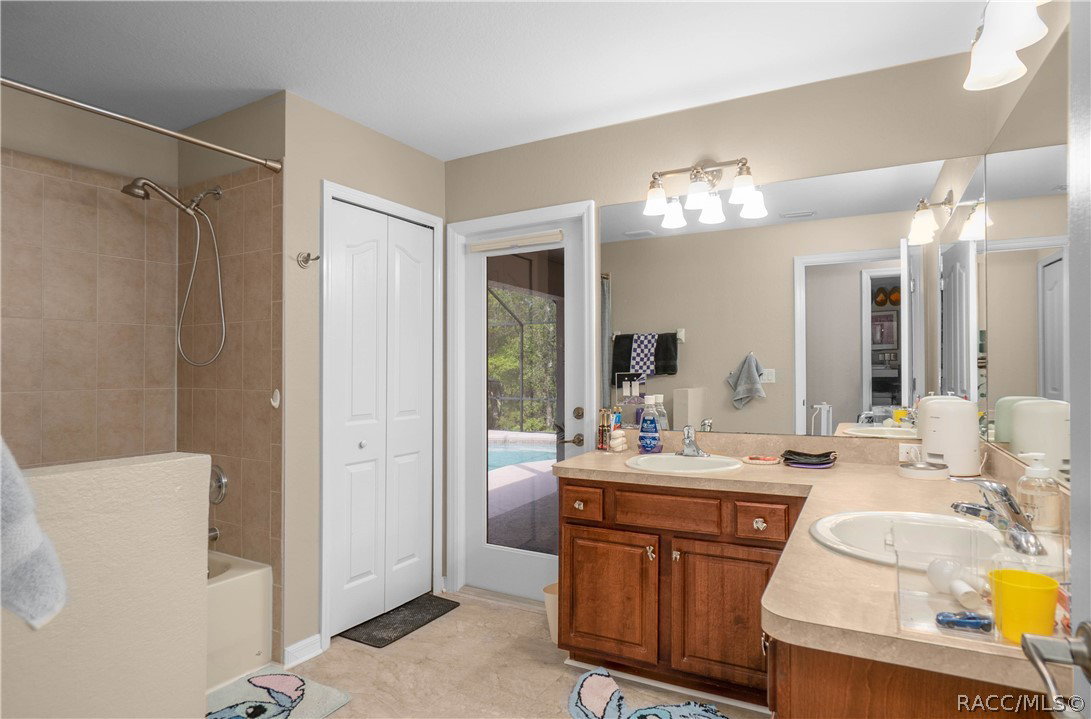
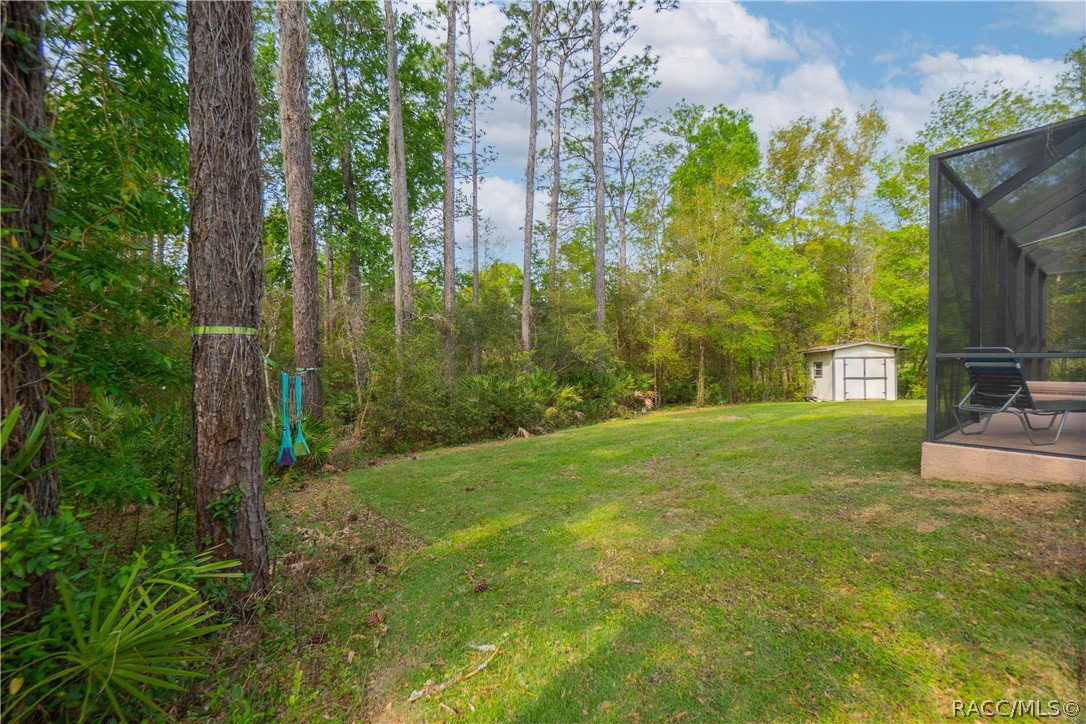
Welcome to your slice of paradise in the highly sought-after equestrian community of Pine Ridge! Situated on a beautiful 1-acre homesite, this well-appointed 4-bedroom, 2.5-bath home offers the perfect blend of space, functionality, and Florida lifestyle living. Step inside to a desirable split floor plan featuring an open-concept layout, vaulted ceilings, and abundant natural light. The formal dining room flows seamlessly into the spacious living area—ideal for entertaining—while the eat-in kitchen provides the perfect spot for everyday meals. Need a dedicated workspace? You’ll love the private office, offering flexibility for remote work, hobbies, or even an extra bedroom. The primary suite is a true retreat with generous space and a well-appointed bath, while the additional bedrooms are thoughtfully positioned for privacy and comfort. Outside is where this home truly shines—enjoy year-round outdoor living on your expansive covered lanai overlooking the screened-in pool, perfect for relaxing or hosting gatherings. Car enthusiasts, hobbyists, or those needing extra storage will appreciate not only the attached 2-car garage, but also the impressive 23x27 detached garage—a rare and valuable feature! Located in Pine Ridge, known for its equestrian-friendly lifestyle, miles of riding trails, and spacious homesites, this property offers both tranquility and convenience while still being close to shopping, dining, Suncoast Parkway, the Shoppes at Black Diamond, and the Gulf Coast.
Additional Information
- Taxes
- $5,673
- HOA Fee
- $111
- Year Built
- 2008
- Community Type
- Barbecue, Dog Park, Pickleball, Tennis Court(s)
- Living Area
- 2,676
- Acres
- 1
- Hoa Fee
- $111
- Interior Features
- Breakfast Bar, Bathtub, Dual Sinks, Eat-in Kitchen, Garden Tub/Roman Tub, High Ceilings, Primary Suite, Open Floorplan, Pantry, Split Bedrooms, Solid Surface Counters, Separate Shower, Tub Shower, Vaulted Ceiling(s), Walk-In Closet(s), Wood Cabinets, Window Treatments, First Floor Entry, Sliding Glass Door(s)
- Cooling
- Central Air, Electric
- Heating
- Central, Electric, Heat Pump
- Flooring
- Luxury Vinyl Plank, Tile, Wood
- Garage Spaces
- 4
- Exterior Features
- Landscaping, Lighting, Rain Gutters, Paved Driveway
- Sewer
- Septic Tank
- Stories
- 1
Listing courtesy of Keller Williams Realty - Elite Partners II.