2298 W Pine Ridge Boulevard, Beverly Hills, FL 34465
- $462,000
- 4
- BD
- 4
- BA
- 2,699
- SqFt




- List Price
- $462,000
- Status
- ACTIVE
- MLS#
- 853382
- Price Change
- ▼ $8,000 1780533468
- Bedrooms
- 4
- Bathrooms
- 4
- Half-baths
- 1
- Living Area
- 2,699
- Development
- Pine Ridge
- Subdivision
- Pine Ridge
Property Description
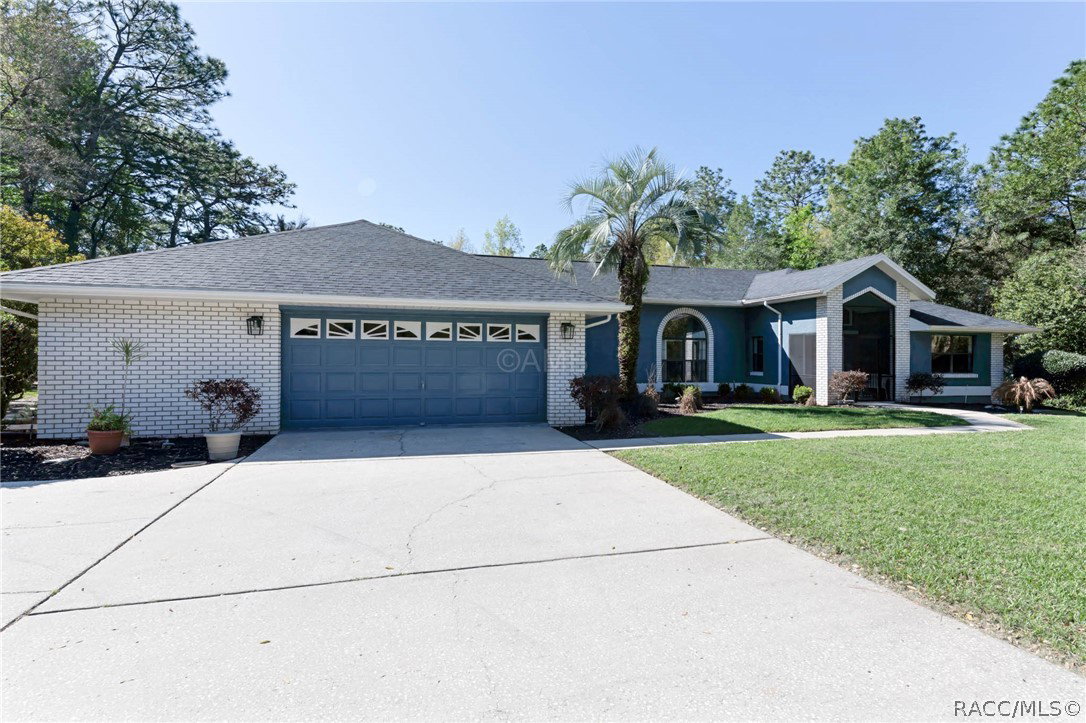
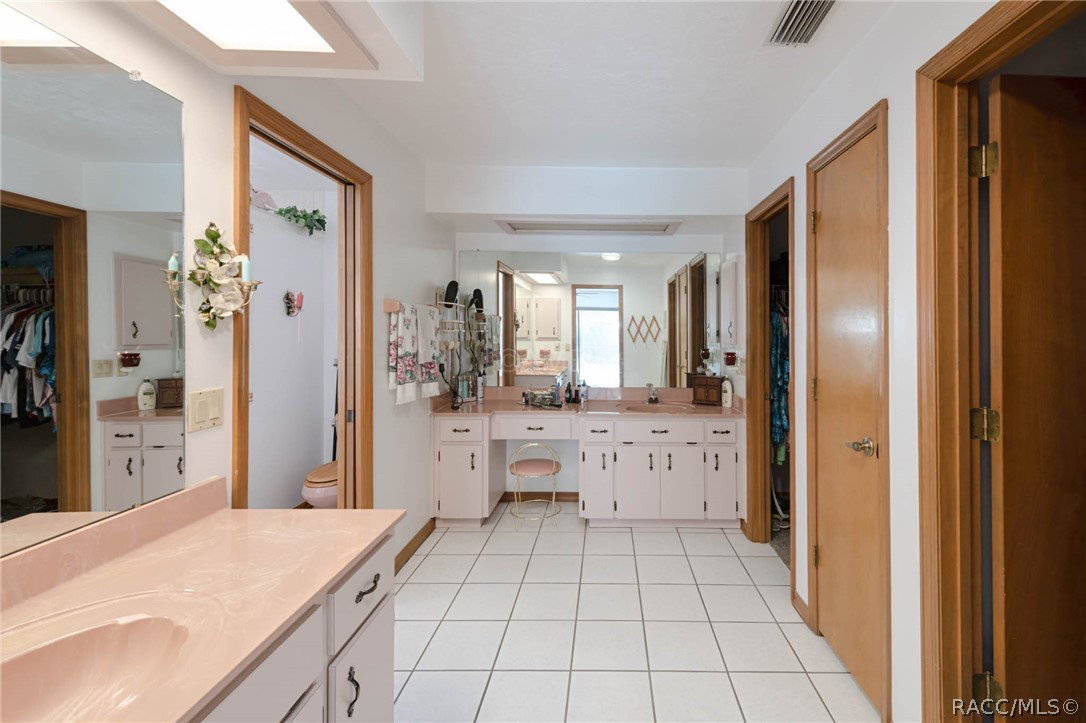
Welcome to Pine Ridge — Beverly Hills' Premier Equestrian Community Situated on a private 1-acre lot, this spacious split floor plan home checks every box for flexible Florida living. The standout feature? Four points of access to the sparkling in-ground pool and lanai — from the kitchen, living room, primary suite, and in-law suite — making indoor-outdoor living an absolute dream. A soaring kitchen skylight bathes the heart of the home in natural light, and while the kitchen and bathrooms are ready for your personal updates, the bones here are exceptional — and the big-ticket items are already done. New roof (2022), new HVAC (2025), new exterior paint (2025), new carpeting in the primary and second bedroom (2025), new pool pump (2025), updated septic tank and drain field (2022), and a rescreened lanai (2020) mean you can move in with confidence and put your budget toward the cosmetic updates that will make this home truly yours. Beyond your private retreat, Pine Ridge delivers resort-style amenities: clubhouse, tennis courts, billiards room, and playground. Equestrian lovers will appreciate that the HOA offers on-site boarding for up to 2 horses at the community stalls and facility for up to 2 years (fee applies) — a rare and invaluable perk that lets you enjoy the equestrian lifestyle from day one while you plan your own setup. And the cherry on top? Flood Zone X — no flood insurance required. Space, lifestyle, and opportunity all in one. Schedule your showing today before this one is gone.
Additional Information
- Taxes
- $2,423
- HOA Fee
- $106
- Year Built
- 1989
- Community Type
- Billiard Room, Clubhouse, Shuffleboard, Tennis Court(s)
- Living Area
- 2,699
- Acres
- 1.07
- Hoa Fee
- $106
- Interior Features
- Bathtub, Eat-in Kitchen, High Ceilings, In-Law Floorplan, Split Bedrooms, Solid Surface Counters, Skylights, Separate Shower, Tub Shower, Walk-In Closet(s), Window Treatments, French Door(s)/Atrium Door(s), Sliding Glass Door(s)
- Cooling
- Central Air, Electric
- Heating
- Heat Pump
- Flooring
- Carpet, Luxury Vinyl Plank, Tile
- Garage Spaces
- 2
- Exterior Features
- Paved Driveway
- Sewer
- Public Sewer
- Stories
- 1
Listing courtesy of The Keyes Company.