5590 W X Anne Lane, Dunnellon, FL 34433
- $309,900
- 3
- BD
- 2
- BA
- 1,940
- SqFt










- List Price
- $309,900
- Status
- ACTIVE
- MLS#
- 847167
- Price Change
- ▼ $9,100 1772486876
- Bedrooms
- 3
- Bathrooms
- 2
- Living Area
- 1,940
- Development
- Eighteen Oaks
- Subdivision
- Eighteen Oaks
Property Description
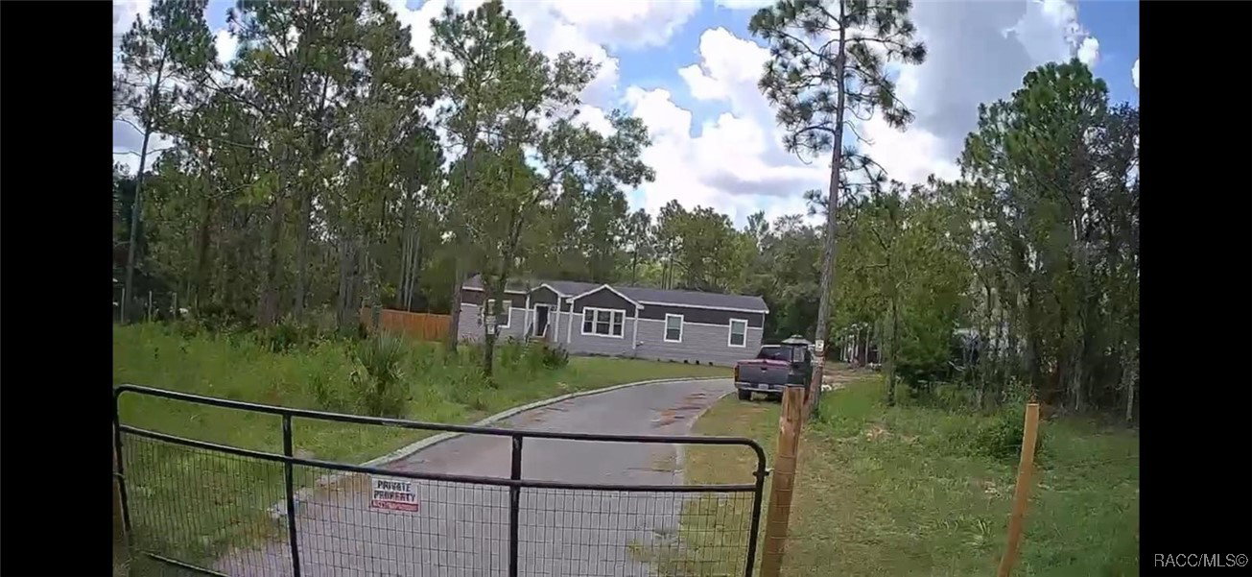
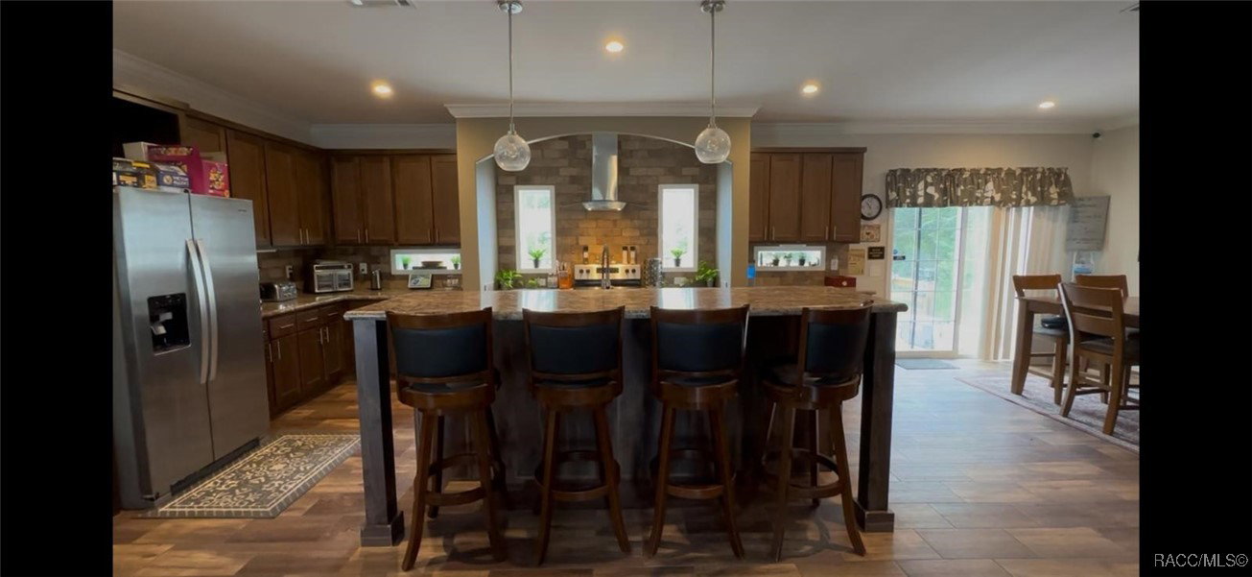
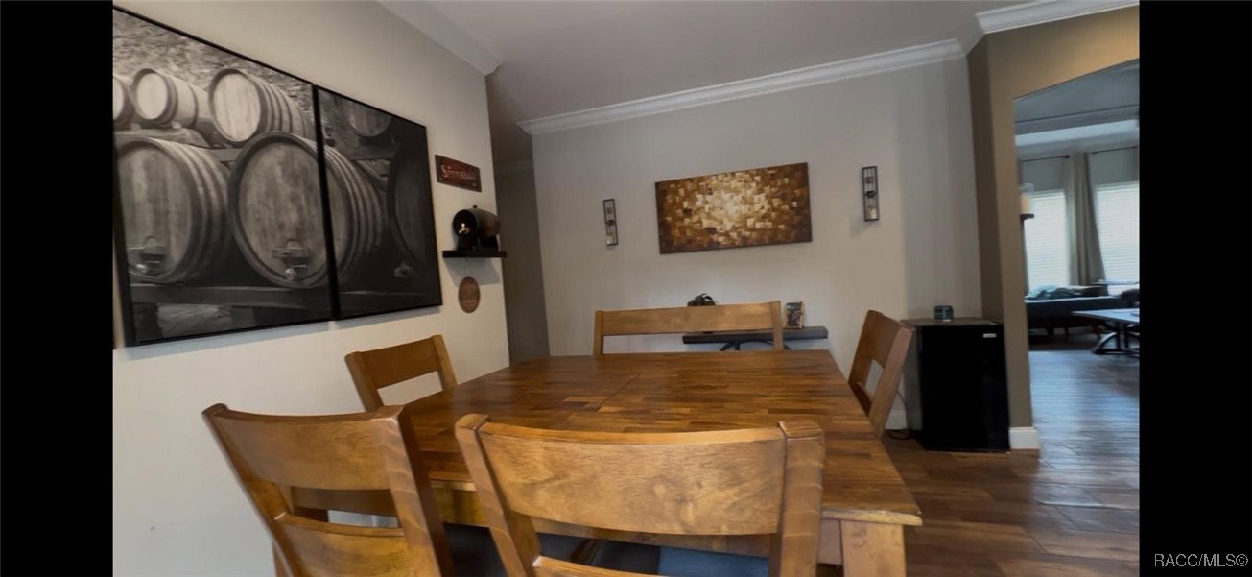
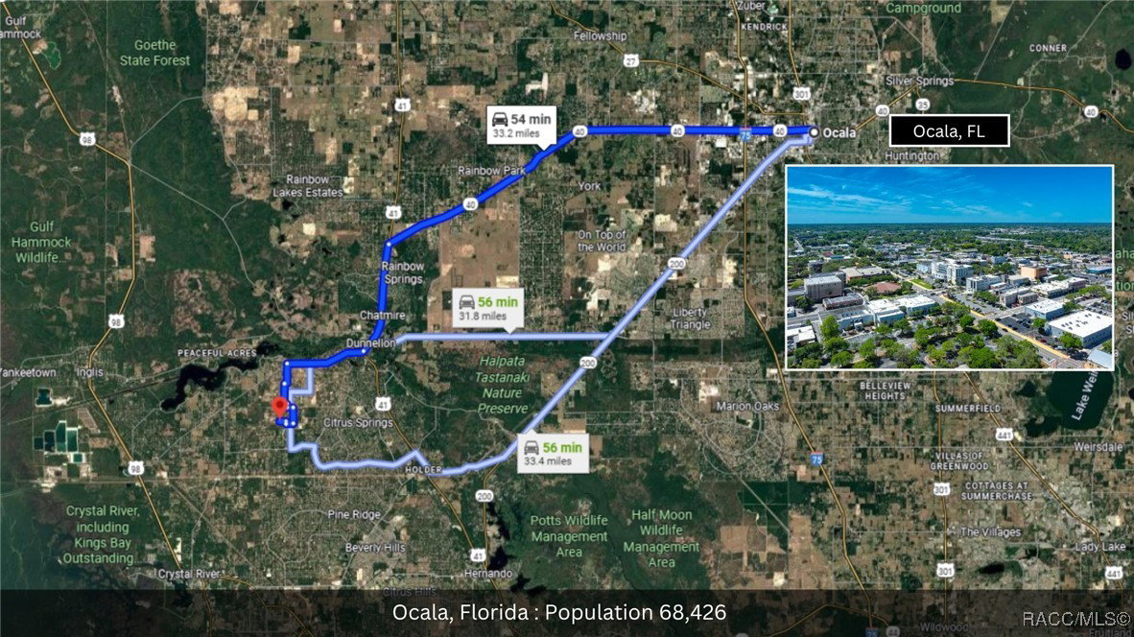
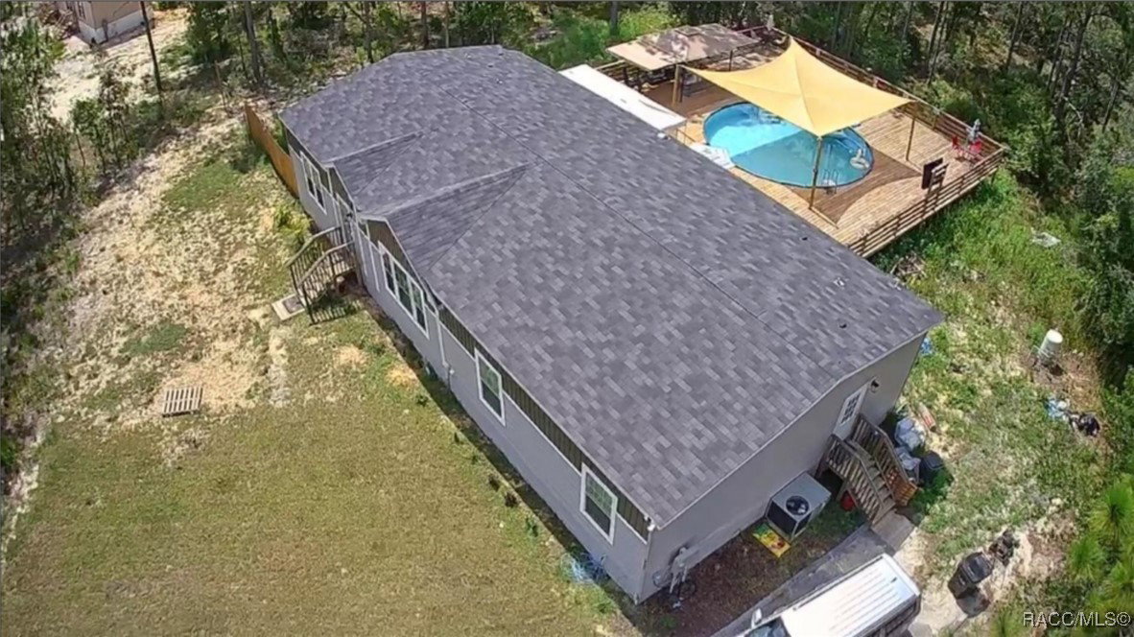
Welcome to this inviting 2023 double-wide 3-Bedroom, 2-Bathroom Pool Home on a spacious 1-Acre lot in Dunnellon, Florida! offering room to live, play, and relax. With No HOA, No Flood zone, No Rental Restrictions, and livestock-friendly zoning, you can bring your horses, chickens, or goats and truly enjoy country living your way. Additionally, you have the flexibility to use it as a short-term rental, such as on Airbnb or VRBO, or as a long-term rental for extra income potential. Inside, you’ll appreciate the Open, Split Floor Plan featuring a master suite with a luxurious Roman tub, Dual Sinks, and a spacious Walk-In closet. The kitchen features Stainless Steel Appliances, combining style, function, and easy entertaining. This home qualifies for Zero Down Payment financing, making it easier than ever to own your dream property. Spend your weekends fishing in nearby lakes and rivers, or boating along the Gulf Coast, just a short drive from Crystal River and Homosassa, offering world-class water adventures. Back at home, the massive 52x50 Deck is perfect for family gatherings, dinner parties, or simply sipping coffee while you watch the sunrise. Cool off in your private Pool on warm afternoons, or use the shed for extra storage, hobbies, or a creative workspace. Centrally located, you’re minutes from Inverness, Ocala, and The Villages, with easy access to Tampa and Orlando for shopping, dining, and entertainment. Whether you dream of outdoor adventures, a place for your animals, a short-term rental income property, or a welcoming home for family and friends, this property offers it all.
Additional Information
- Taxes
- $3,009
- Year Built
- 2023
- Community Type
- Boat Facilities, Clubhouse, Dock, Golf, Kitchen Facilities, Laundry Facilities, Playground, Pickleball, Putting Green, Restaurant, Shopping, Tennis Court(s)
- Living Area
- 1,940
- Acres
- 1
- Interior Features
- Breakfast Bar, Bookcases, Dual Sinks, Eat-in Kitchen, High Ceilings, Jetted Tub, Primary Suite, Open Floorplan, Pantry, Split Bedrooms, Solid Surface Counters, Vaulted Ceiling(s), Walk-In Closet(s), Window Treatments, French Door(s)/Atrium Door(s)
- Cooling
- Central Air, Electric
- Heating
- Heat Pump
- Flooring
- Luxury Vinyl Plank
- Exterior Features
- Paved Driveway
- Sewer
- Septic Tank
- Stories
- 1
Listing courtesy of Plantation Realty, Inc..