5848 E Aloha Street, Inverness, FL 34452
- $1,280,000
- 4
- BD
- 3
- BA
- 2,447
- SqFt






- List Price
- $1,280,000
- Status
- ACTIVE
- MLS#
- 847106
- Price Change
- ▼ $20,000 1759548512
- Bedrooms
- 4
- Bathrooms
- 3
- Living Area
- 2,447
- Development
- Inverness Highlands South
- Subdivision
- Inverness Highlands South
Property Description
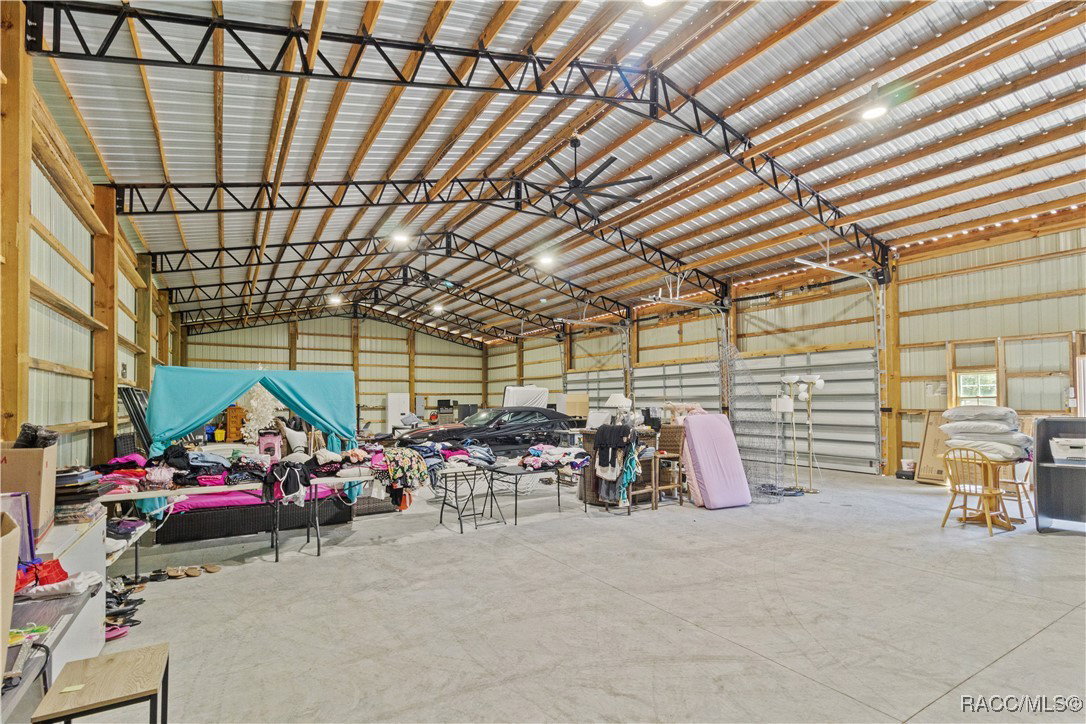
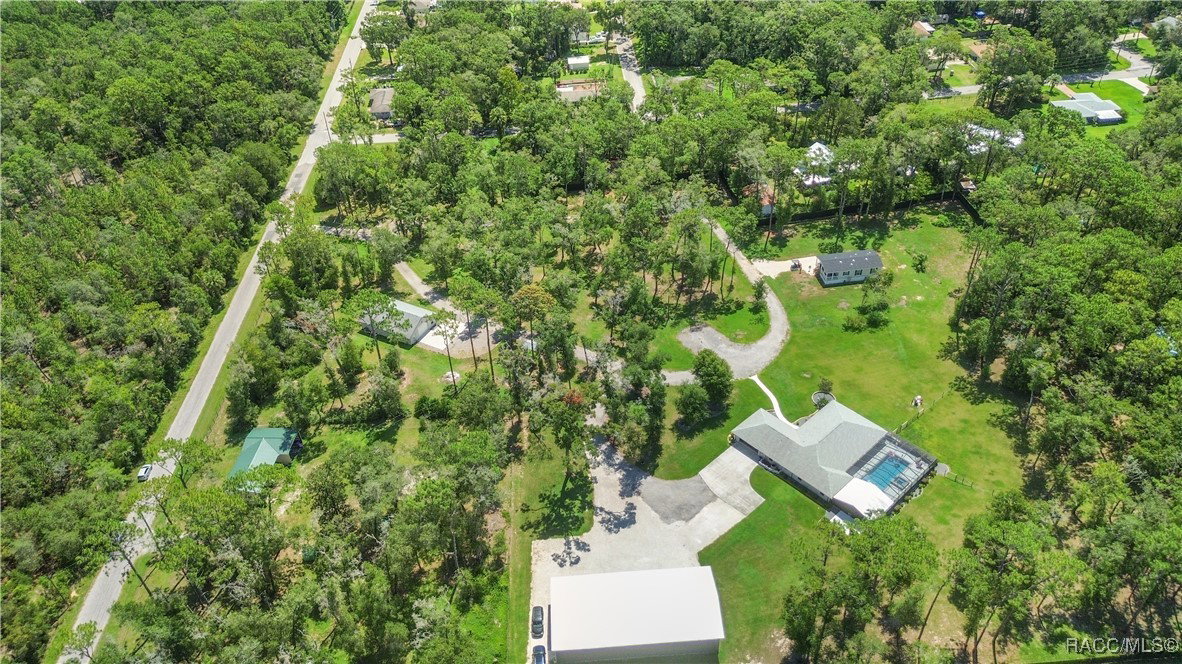
One or more photo(s) has been virtually staged. Come say Aloha to your dream property! This one of a kind 6.5-acre gated estate offers resort-style living, multi-home flexibility, and room for every dream. Behind the newly installed electronic gate, discover a meticulously kept property. With a 4-bed 3-bath custom built main home, brand-new guest residence, fully outfitted workshop, and massive garage all designed for comfort, connection, and convenience. From the heated saltwater pool to the sprawling acreage, and open skies, this is where every day feels like a getaway. Property Highlights: • Grand Arrival – Electronic gated entrance leading to a fully fenced property with a separate fenced dog area right off of the lanai. • Main Residence – 2019-built, 4BR/3BA, 2,898 sq. ft. with luxury vinyl flooring throughout, open-concept living, expansive kitchen with quartz counters and wood cabinetry, and abundant natural light. • Resort-Style Outdoor Living – Heated saltwater pool with water fountains, color-changing lights, and attached spa, all within a screened lanai with a covered section for year-round enjoyment. • Multi-Generational Options – Brand new 2BR/2BA modular home with its own laundry and front covered porch. Plus a 32x50 workshop/accessory unit featuring two rooms, full kitchen, bathroom, loft, and additional storage space. Great for family, friends, or possible income potential. • Impressive Storage & Parking – Brand new 40x84 detached 3-bay garage with electric, RV hookup, and space for all your hobbies and toys. • Peaceful and Tucked Away – Enjoy wide-open skies, room to roam, and a property designed for both entertaining and everyday living. All this with no hoa, and close proximity to downtown Inverness, shopping, and schools. This is more than just a home it’s your own personal oasis with endless possibilities!
Additional Information
- Taxes
- $8,446
- Year Built
- 2019
- Living Area
- 2,447
- Acres
- 6.53
- Interior Features
- Tray Ceiling(s), Dual Sinks, High Ceilings, In-Law Floorplan, Primary Suite, Open Floorplan, Stone Counters, Split Bedrooms, Shower Only, Separate Shower, Vaulted Ceiling(s), Walk-In Closet(s), Wood Cabinets, Window Treatments
- Cooling
- Central Air, Electric
- Heating
- Heat Pump
- Flooring
- Luxury Vinyl Plank, Vinyl
- Garage Spaces
- 16
- Exterior Features
- Circular Driveway, Concrete Driveway, Gravel Driveway, Paved Driveway
- Sewer
- Septic Tank
- Stories
- 1
Listing courtesy of EXP Realty LLC.