956 Ibis Circle, Inverness, FL 34453
- $305,050
- 3
- BD
- 2
- BA
- 1,720
- SqFt




- List Price
- $305,050
- Status
- ACTIVE
- MLS#
- 843209
- Price Change
- ▼ $50,000 1787105167
- Bedrooms
- 3
- Bathrooms
- 2
- Living Area
- 1,720
- Development
- Wyld Palms
- Subdivision
- Wyld Palms
Property Description
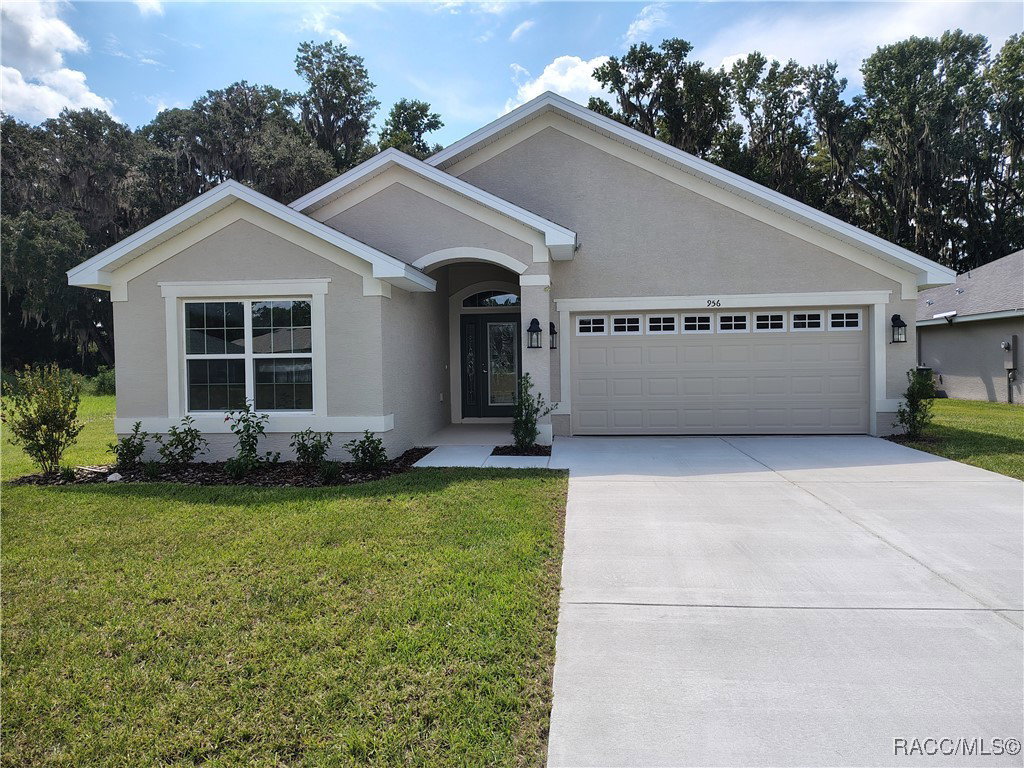
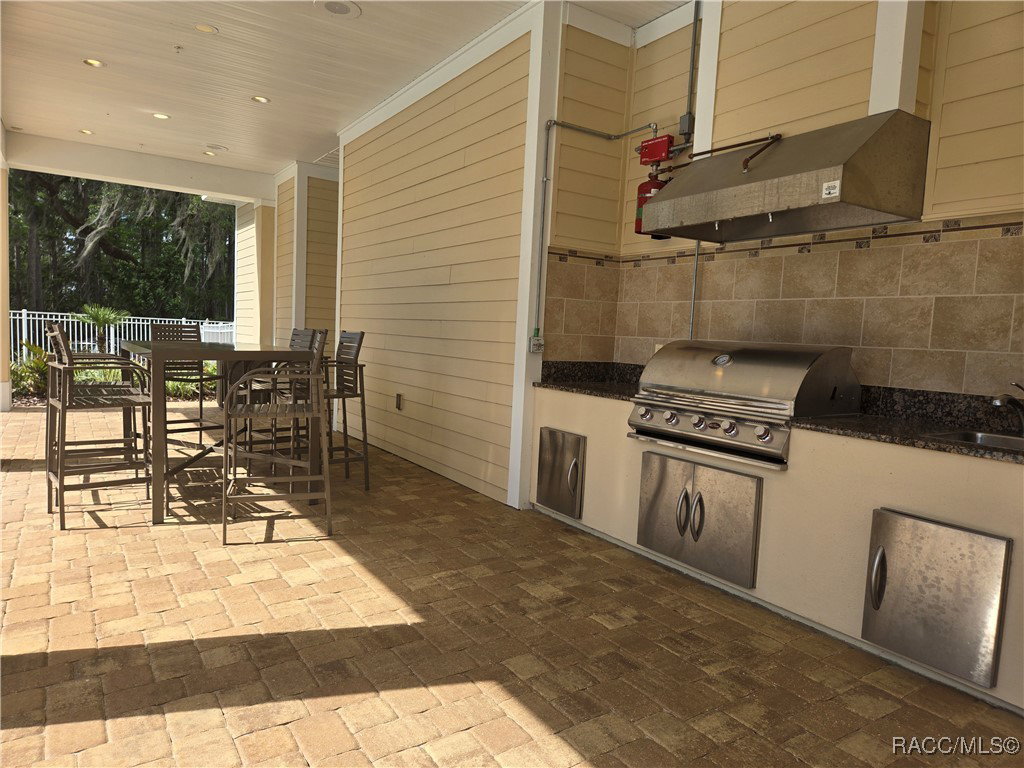
LAKESIDE BREEZE - BLOW OUT SALE! Located in " The Premier Gated, Lakeside Community of Wyld Palms. This Brand-New Craftsman Waterfront Home Features - 3 Bedrooms/2 Baths, and 2 Car Garage. This architectural design combines charm, functionality and relaxation for comfortable living on a cozy lakefront setting. Capture the picturesque sunrises and sunsets daily from the comforts of your own home. This home boasts a welcoming foyer, tall, vaulted ceilings, gleaming ceramic tile floors, with plenty of natural light throughout. The kitchen has an abundance of upgraded cabinetry w/ crown molding to give a finished, polished look, granite counter tops an island/ breakfast bar, stainless-steel appliance pkg, and a pantry closet. The living & dining room area is expansive with many options for furniture placement, the recessed lighting adds to the warm ambiance. The primary suite is your tranquil oasis, perfect for unwinding after a long day. The spa inspired ensuite includes dual sinks, a glass enclosed walk-in tile shower. There are two additional guest bedrooms, a guest bathroom with a vanity and a deep soaking tub/ shower combo. The laundry room is conveniently located leading to the two-car garage. The lanai is your peaceful retreat overlooking the scenic lakefront views and the cypress trees blowing in the wind. This Community has a Grand Club House, Pool, Gym, Grilling Area, Community Room. There is plenty of parking, including golf cart parking. This Community Offers Low HOA Fees! Located minutes from the Historic Downtown Inverness, Near the Rails to Trails, Parks, Shopping, Restaurants', Entertainment, Boating, Golf and Much More! 1 Hour from Orlando & Tampa *NOTE: BUILDER WARRANTY! This Home Qualifies for Closing Cost Assistance when Buyer Closes with Seller Approved Lender and Signs a Contract by 5pm on 09/20/2026 The Reduced Price is a Promotion Price Effective Until 09/20/2026. Prices are subject to change. Brand New Concrete Home. Located on Lot: 36 NOTE: This house has been virtually staged. Stop by the sales center, prior to touring the homes and townhouses, the properties are secured. The sales staff will assist you.
Additional Information
- Taxes
- $736
- HOA Fee
- $121
- Year Built
- 2024
- Community Type
- Barbecue, Clubhouse, Community Pool, Fitness, Shopping, Street Lights, Trails/Paths, Gated
- Living Area
- 1,720
- Acres
- 0.18
- Hoa Fee
- $121
- Interior Features
- Attic, Breakfast Bar, Bathtub, Dual Sinks, Eat-in Kitchen, Garden Tub/Roman Tub, High Ceilings, Laminate Counters, Main Level Primary, Primary Suite, Open Floorplan, Pantry, Pull Down Attic Stairs, Split Bedrooms, Separate Shower, Tub Shower, Updated Kitchen, Vaulted Ceiling(s), Walk-In Closet(s), Wood Cabinets
- Cooling
- Central Air, Electric
- Heating
- Heat Pump
- Flooring
- Carpet, Tile
- Garage Spaces
- 2
- Exterior Features
- Concrete Driveway, Room For Pool
- Waterfront
- Yes
- Sewer
- Public Sewer
- Stories
- 1
Listing courtesy of Adams Homes Inc..