
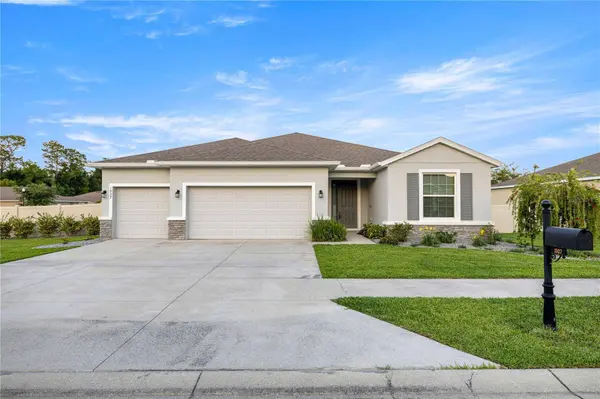
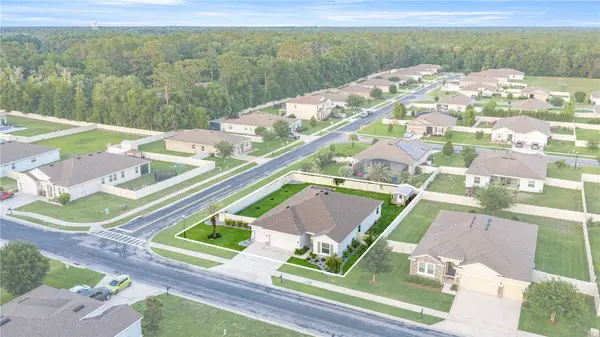
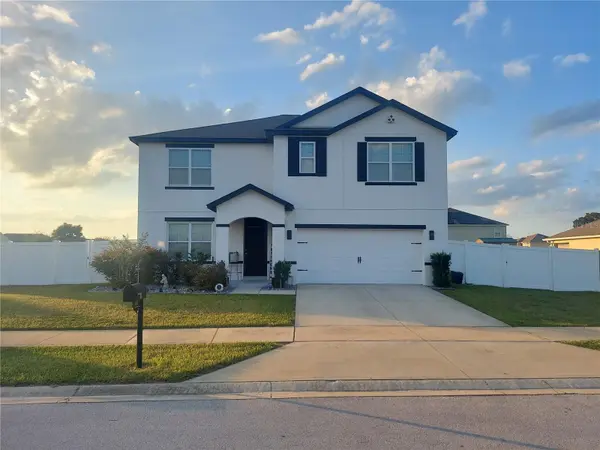
1927 NE 50TH CT
Ocala, FL 34470
- 4 Beds
- 3 Baths Full Baths: 3
- 2,550 SqFt
- 0.33 Lot Size
- 2021 Year Built
GALLERY
PROPERTY DETAIL
Key Details
Property Type Single Family Home
Sub Type Single Family Residence
Listing Status Active
Purchase Type For Sale
Square Footage 2, 550 sqft
Price per Sqft $170
Subdivision Alderbrook
MLS Listing ID OM725134
Bedrooms 4
Full Baths 3
HOA Fees $15/mo
HOA Y/N Yes
Annual Recurring Fee 189.0
Year Built 2021
Annual Tax Amount $6,341
Lot Size 0.330 Acres
Acres 0.33
Lot Dimensions 105x135
Property Sub-Type Single Family Residence
Source Stellar MLS
Location
State FL
County Marion
Community Alderbrook
Area 34470 - Ocala
Zoning R1A
Building
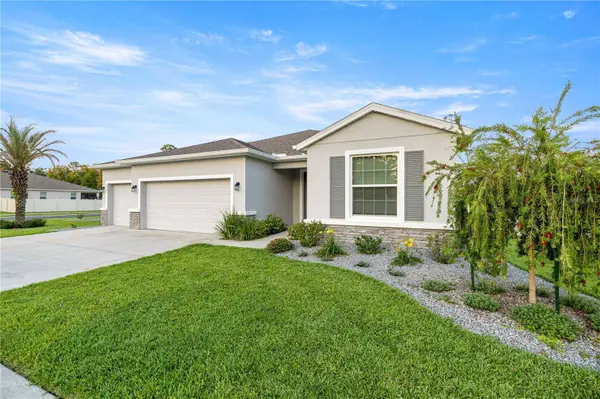
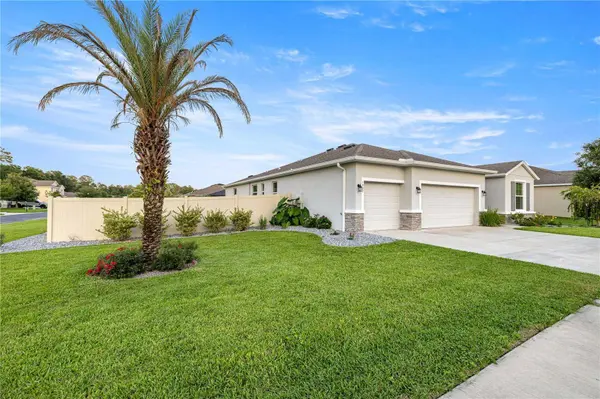
Lot Description Landscaped
Story 1
Entry Level One
Foundation Slab
Lot Size Range 1/4 to less than 1/2
Sewer Public Sewer
Water Public
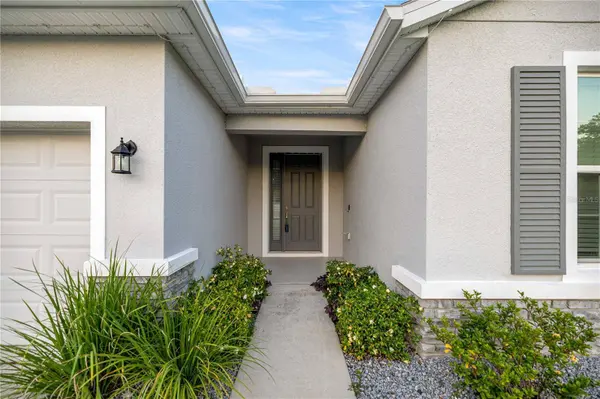
Structure Type Block,Concrete
New Construction false
Interior
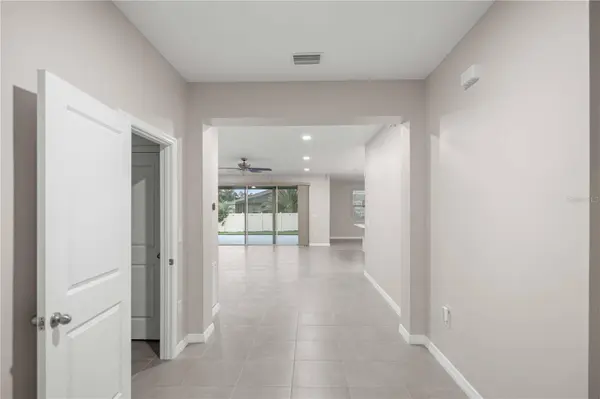
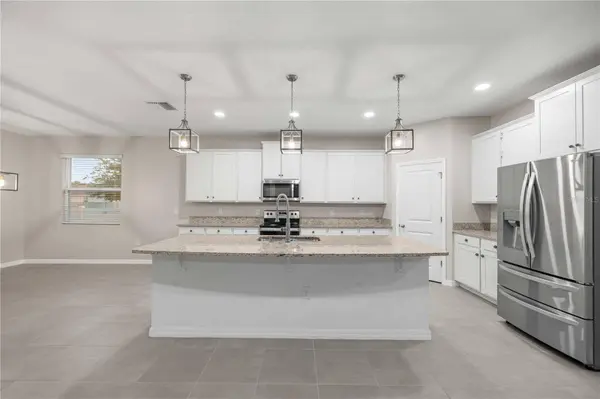
Interior Features Cathedral Ceiling(s), Ceiling Fans(s), Crown Molding, Eat-in Kitchen, High Ceilings, Open Floorplan, Primary Bedroom Main Floor, Split Bedroom, Thermostat, Vaulted Ceiling(s), Walk-In Closet(s), Window Treatments
Heating Central
Cooling Central Air
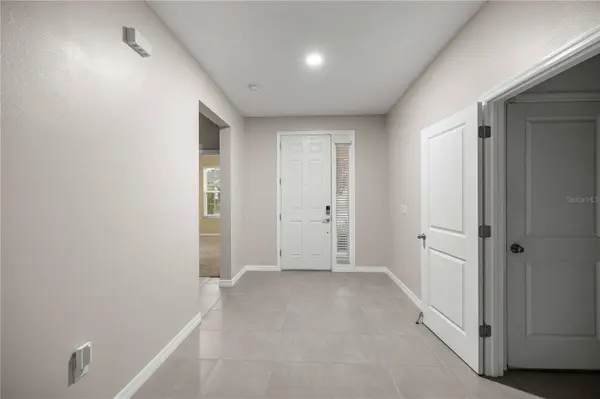
Flooring Carpet, Tile
Furnishings Unfurnished
Fireplace false
Appliance Dishwasher, Disposal, Electric Water Heater, Microwave, Range, Refrigerator
Laundry Inside
Exterior
Exterior Feature Lighting, Sidewalk
Garage Spaces 3.0
Utilities Available Electricity Connected
View Y/N No
Water Access No
Roof Type Shingle
Porch Covered
Attached Garage true
Exposure West
Garage true
Private Pool No
Schools
Elementary Schools Ocala Springs Elem. School
Middle Schools Fort King Middle School
High Schools Vanguard High School
Others
Pets Allowed Dogs OK
Senior Community No
Ownership Fee Simple
Monthly Total Fees $15
Acceptable Financing Cash, Conventional, FHA, VA Loan
Membership Fee Required Required
Listing Terms Cash, Conventional, FHA, VA Loan
Special Listing Condition None
Virtual Tour https://www.propertypanorama.com/instaview/stellar/OM725134
SIMILAR HOMES FOR SALE
Check for similar Single Family Homes at price around $435,000 in Ocala,FL
Active
$409,999
4551 NE 27TH ST, Ocala, FL 34470
Listed by Frankie Oliveras KEN JONES REALTY5 Beds 3 Baths 2,661 SqFt
Pending
$399,999
5144 NE 9th ST, Ocala, FL 34470
Listed by Holly Schmidt MAGNOLIA HOMES AND LAND LLC3 Beds 2 Baths 2,139 SqFt
Active Under Contract
$289,000
2141 NE 14TH ST, Ocala, FL 34470
Listed by Scott Archibald HOMERUN REALTY3 Beds 1 Bath 1,564 SqFt
CONTACT